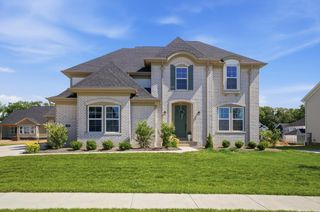
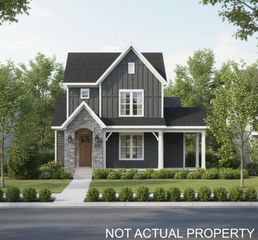
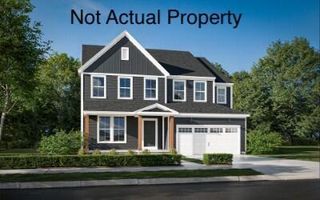
3660 Beulah Park Drive, Grove City, OH 43123
- 4 beds |
- 3 baths |
- 2,715 sqft
 Single-Family Home
  Built in 2024
  10,019sqft lot
 3 car garage
  $295/sqft
  Listed 1 month ago
Property Description
Showcasing craftsmanship, engineering & upgrades rarely found in new construction! Sun-filled rooms, soaring ceilings, premium waterproof hybrid flooring & open flowing layout, every detail carefully selected w. quality, longevity & everyday living in mind! Gourmet kitchen boasting ceiling-height maple shaker cabinetry w. illuminated glass display cabinets, under-cabinet lighting, premium quartz countertops, farmhouse apron sink, professional 36'' Signature Kitchen Series gas range, Vent-A-Hood system w. fresh air make-up, flush-mount convection microwave, XL island, pantry pull-outs & designer gold fixtures! Impressive great room centers around a high-output Napoleon gas fireplace framed by custom finishes, while the pocket office can easily flex into a first-floor bedroom thanks to pre-planned electrical & closet design! Upstairs, the luxurious primary suite features tray ceiling, spa-inspired ensuite complete w. floor-to-ceiling tile, oversized walk-in shower w. bench, waterfall double vanity, heated bidet, transom window, whisper-quiet exhaust fan & premium finishes throughout. Secondary bathrooms continue the same attention to detail, including an oversized soaking tub & floor-to-ceiling tile! Built far beyond builder standards: 2x6 exterior construction, upgraded 5/8'' drywall, Rockwool Safe'n'Sound insulation throughout, Andersen SmartSun windows, Cat6 wiring, tankless water heater w. instant hot water recirculation, Bryant high-efficiency HVAC, whole-home surge protection, fiber internet, passive radon system & full basement already plumbed for an additional bathroom w. two egress windows for future expansion! The oversized insulated garage offers Wi-Fi LiftMaster jackshaft openers, upgraded electrical, dedicated smoker outlet, while outside you'll enjoy an expanded covered patio complete w. natural gas hookup for grilling, Hardie Board siding, oversized gutters, freeze-proof hydrants, soffit outlets for holiday lighting! All situated on a premium lot!
- Listing Status:
- Active
- Date Added:
- July 6, 2026
- Data Last Updated:
- August 6, 2026 at 1:36AM
- Listing Office:
- Sell For One Percent : 614-451-4433
- Listing Agent:
- Jaysen E Barlow : 614-579-1442
- MLS ID:
- 226024906
- Style: Traditional
- Parking: Heated GarageGarage Door Opener
- Windows: Insulated All
- General: TwoPoured
- HOA Amenities: ParkSidewalkCommon Area Only75.0
- Originating MLS: Columbus and Central Ohio Regional MLS
- School District: SOUTH WESTERN CSD 2511 FRA CO.
- County: Franklin
- Zoning: 040-016189
- Water: Public
- Sewer: Public Sewer
- Source: Columbus and Central Ohio Regional MLS
This listing courtesy of Jaysen E Barlow , Sell For One Percent
Monthly Payment
- Principal & Interest $
- Property Taxes $
- Home Insurance $
- VA Funding Fee $