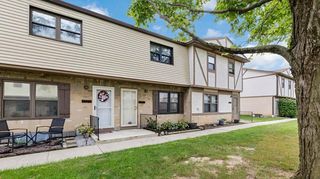
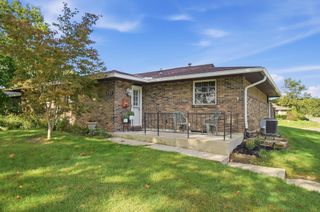
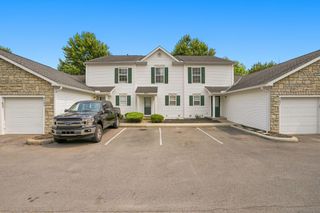
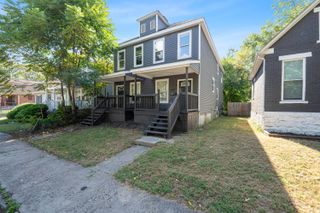
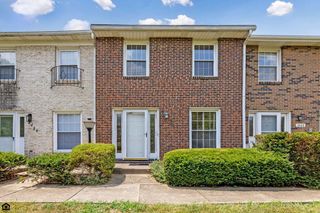
3819 Queen Anne Place, Grove City, OH 43123
- 2 beds |
- 2 baths |
- 1,248 sqft
 Condominium
  Built in 1974
  436sqft lot
 —— car garage
  $126/sqft
  Listed 28 days ago
Property Description
What a wonderful find! This beautifully updated condo in the heart of Grove City offers an incredible combination of style, space, and value. Step through the front courtyard and into a fresh, move-in-ready home featuring neutral finishes and new LVT flooring throughout the main level. The spacious living room is filled with natural light and offers plenty of room to relax, entertain, and create a comfortable gathering space. A conveniently located first-floor half bath is perfect for guests. The bright, modern kitchen has been beautifully refreshed with new cabinetry, stunning quartz countertops, subway tile backsplash, and sleek stainless steel appliances. Just off the kitchen, the dining area overlooks the private outdoor patio, a great spot to relax, entertain, or enjoy a little fresh air. Upstairs, you'll find two generously sized bedrooms with plenty of closet space, along with a beautifully updated full bath featuring a stylish vanity, custom tile work, and modern fixtures. And there's even more room to spread out downstairs! The finished lower level provides a large, flexible second living space perfect for movie nights, a home office, workout area, game room, or whatever fits your lifestyle. With updated finishes, abundant storage, three levels of living space, and a location just minutes from shopping, dining, parks, and all the amenities Grove City has to offer, this condo is an exceptional opportunity. Move right in and make it yours! Schedule a tour today!
- Listing Status:
- Active
- Date Added:
- August 27, 2026
- Data Last Updated:
- September 23, 2026 at 2:39AM
- Listing Office:
- Keller Williams Consultants : 614-932-2000
- Listing Agent:
- Kimberly D Hamrick : 614-736-2924
- MLS ID:
- 226032252
- Style: Traditional
- Windows: Insulated All
- General: BrickStuccoVinyl SidingTwoBlock
- HOA Amenities: Common Area OnlyLawn CareSnow RemovalTrash385.0
- Originating MLS: Columbus and Central Ohio Regional MLS
- School District: SOUTH WESTERN CSD 2511 FRA CO.
- County: Franklin
- Zoning: 040-004848
- Water: Public
- Sewer: Public Sewer
- Source: Columbus and Central Ohio Regional MLS
This listing courtesy of Kimberly D Hamrick , Keller Williams Consultants
Monthly Payment
- Principal & Interest $
- Property Taxes $
- Home Insurance $
- VA Funding Fee $