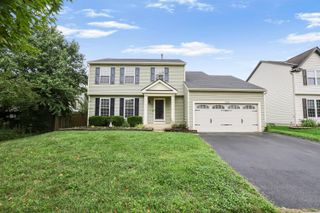
3919 Rosette Drive, Grove City, OH 43123
- 4 beds |
- 3 baths |
- 1,992 sqft
 Single-Family Home
  Built in 2004
  4,792sqft lot
 2 car garage
  $165/sqft
  Listed 9 days ago
Property Description
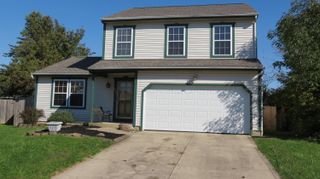
Step into a welcoming 2-story home designed for comfortable living and happy memories. With four bedrooms and two-and-a-half baths, there is plenty of room for everyone to settle in and make the space their own. The primary bedroom offers a relaxing retreat with a private bath and walk-in closet. On the first floor, the spacious great room is perfect for gathering, while a separate living room provides a flexible space for a home office, playroom, or quiet sitting area. Outside, the fenced backyard and patio invite you to enjoy relaxed afternoons, outdoor meals, and time with family and friends. The welcoming front porch has room for rocking chairs--the perfect spot to sip your morning coffee or unwind at the end of the day. New windows bring in abundant natural light, and the two-car garage adds everyday convenience. Warm, versatile, and ready to welcome its next owner, this home offers the spaces you need to live, work, play, and relax. A new roof (2025) completes this wonderful home.
- Listing Status:
- Active
- Date Added:
- September 25, 2026
- Data Last Updated:
- October 5, 2026 at 3:38AM
- Listing Office:
- Saxton Real Estate : 614-875-2327
- Listing Agent:
- Michael Burkart : 614-943-5300
- MLS ID:
- 226036678
- Style: Traditional
- Parking: Garage Door Opener
- Windows: Insulated All
- General: BrickVinyl SidingTwoSlab
- HOA Amenities: Common Area Only250.0
- Originating MLS: Columbus and Central Ohio Regional MLS
- School District: COLUMBUS CSD 2503 FRA CO.
- County: Franklin
- Zoning: 010-262966
- Water: Public
- Sewer: Public Sewer
- Source: Columbus and Central Ohio Regional MLS
This listing courtesy of Michael Burkart , Saxton Real Estate
Monthly Payment
- Principal & Interest $
- Property Taxes $
- Home Insurance $
- VA Funding Fee $

 New - 2 days ago