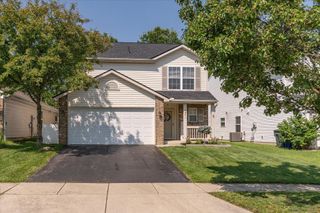
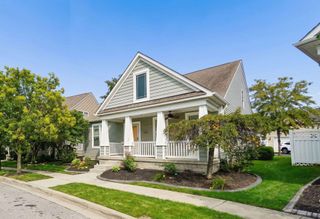
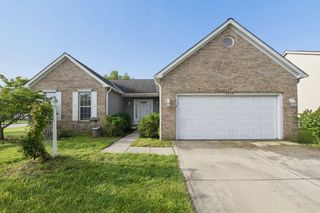
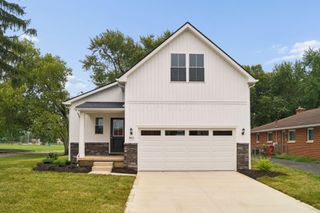
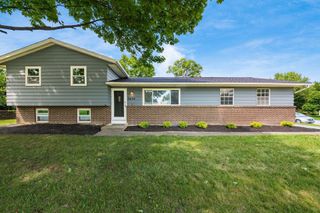
4471 Snowy Meadow Drive, Grove City, OH 43123
- 3 beds |
- 3 baths |
- 1,863 sqft
 Single-Family Home
  Built in 2012
  4,356sqft lot
 2 car garage
  $201/sqft
  Listed 17 days ago
Property Description
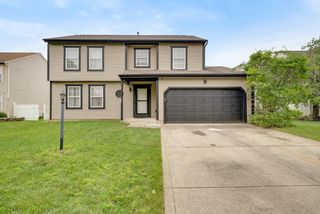
Welcome home to this beautifully updated two-story residence offering the perfect combination of modern style, thoughtful design, and everyday convenience. From the moment you arrive, the impressive curb appeal stands out with fresh landscaping, paver-lined flower beds, and a welcoming front porch that invites you to relax and enjoy the neighborhood. Inside, you'll find an open and functional floor plan featuring a first-floor primary suite with soaring ceilings, a spacious family room with dramatic height, and stylish updates throughout. The second floor provides even more living space with an additional family room, two bedrooms, and a full bathroom--perfect for guests, a home office, or flexible living needs. Step outside to enjoy the beautifully stamped concrete patio and fully fenced backyard, offering privacy and the ideal setting for entertaining, pets, or quiet evenings outdoors. Located in a desirable Grove City community, this home offers easy access to shopping, dining, parks, schools, and major highways. Enjoy the added benefits of the community amenities, including a large swimming pool, impressive fitness center, and clubhouse--all just a short walk from your front door. With its updated interior, exceptional layout, and unbeatable location, this home offers the lifestyle you've been looking for and is truly one you won't want to miss!
- Listing Status:
- Active
- Date Added:
- August 8, 2026
- Data Last Updated:
- August 20, 2026 at 12:38PM
- Listing Office:
- e-Merge Real Estate : 614-678-5505
- Listing Agent:
- Kelly Hummell : 614-595-0970
- MLS ID:
- 226029251
- Style: Craftsman
- Parking: Heated GarageGarage Door Opener
- Windows: Insulated All
- General: Vinyl SidingTwoBlock
- HOA Amenities: Basketball CourtBike/Walk PathClubhouseFitness FacilityGolf ClubOutdoor Sports AreaParkPoolSidewalkTennis Court(s)PickleballLawn CareRecreationSnow Removal99.0
- Originating MLS: Columbus and Central Ohio Regional MLS
- School District: SOUTH WESTERN CSD 2511 FRA CO.
- County: Franklin
- Zoning: 040-014240
- Water: Public
- Sewer: Public Sewer
- Source: Columbus and Central Ohio Regional MLS
This listing courtesy of Kelly Hummell , e-Merge Real Estate
Monthly Payment
- Principal & Interest $
- Property Taxes $
- Home Insurance $
- VA Funding Fee $

 New - 1 day ago