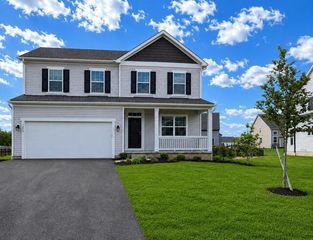
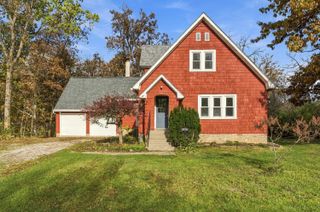
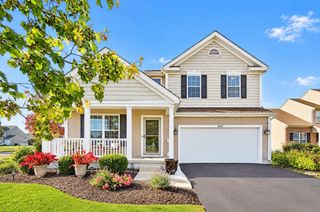
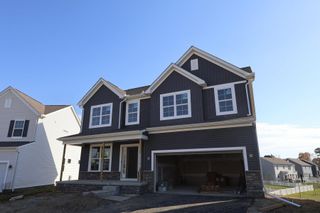
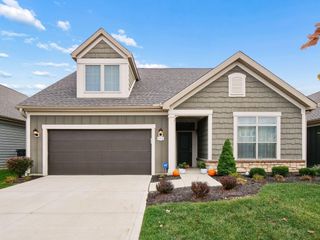
4610 Pinnacle Quarry Drive, Grove City, OH 43123
- 3 beds |
- 3 baths |
- 1,972 sqft
 Single-Family Home
 Built in 2026
 7,841sqft lot
 2 car garage
 $257/sqft
 Listed 16 days ago
Property Description
Located at 4610 Pinnacle Quarry Drive in Grove City, this stunning new construction home offers 1,972 square feet across 2 stories. This single family home pairs a clean exterior profile with a practical interior layout designed for everyday function and comfortable gathering. Key features include 3 bedrooms, 2.5 bathrooms, a study, a loft, a full basement, a bay window in the breakfast area, and much more! Inside, an open-concept living space connects the main living area, dining area, and kitchen, supporting easy conversation and clear sightlines. The floorplan gives this home a balanced layout. The owner's bedroom includes vaulted ceilings and its own en-suite bathroom, while the additional bedrooms offer flexible use for sleeping, work, hobbies, or guests. The home's design emphasizes efficient use of space, natural flow between rooms, and finishes selected to create a cohesive look throughout. The kitchen is positioned to serve both daily meals and casual entertaining, while the main living area provides room for seating and connection. Interior selections are coordinated, giving each room a consistent appearance while supporting function, storage, and furniture placement. With a thoughtful 2-level layout and fresh construction, this home at 4610 Pinnacle Quarry Drive is built for practical living with attention to design, comfort, and usable space! Below-market financing available!
- Listing Status:
- Active
- Date Added:
- November 2, 2026
- Data Last Updated:
- November 19, 2026 at 2:38AM
- Listing Office:
- New Advantage, LTD : 513-432-6458
- Listing Agent:
- Daniel Tartabini : 614-321-1139
- MLS ID:
- 226041585
- Style: Traditional
- Parking: Garage Door Opener
- Windows: Insulated All
- General: StoneVinyl SidingTwoPoured
- HOA Amenities: Basketball CourtBike/Walk PathParkPoolSidewalkCommon Area Only66.0
- Originating MLS: Columbus and Central Ohio Regional MLS
- School District: SOUTH WESTERN CSD 2511 FRA CO.
- County: Franklin
- Zoning: 040-018502-00
- Water: Public
- Sewer: Public Sewer
- Source: Columbus and Central Ohio Regional MLS
This listing courtesy of Daniel Tartabini , New Advantage, LTD
Monthly Payment
- Principal & Interest $
- Property Taxes $
- Home Insurance $
- VA Funding Fee $

 New - 21 hours ago