5911 Peridot Street, Grove City, OH 43123
- 4 beds |
- 5 baths |
- 3,842 sqft
 Single-Family Home
 Built in 2008
 0.25acre lot
 3 car garage
 $130/sqft
 Listed 10 days ago
Property Description
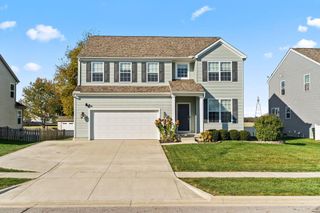
**VA Assumable** Located on a picturesque corner lot in Grant Run Estates, this thoughtfully designed five-level split offers 3,842 square feet of light-filled living space with 4 bedrooms and 5 bathrooms (3 full, 2 half). The elegant layout gracefully separates living, work, and private spaces across multiple levels. A dedicated main-floor office accommodates remote work, while an upper-level loft, a warm family room, and a finished lower-level recreation area provide versatile space for guests, hobbies, and more. The sunlit great room features tall ceilings and striking transom windows that fill the home with natural light. Designed for seamless family living, two bedrooms are joined by a jack and jill bathroom with separate entrances. The refined kitchen includes rich granite countertops, stainless steel appliances, 42-inch cabinetry, and a walk-in pantry, A center island and built-in workstation provide all the space needed for cooking and prepping. The serene primary suite is the perfect getaway, offering an oversized walk-in closet and a private en-suite bathroom. Additional features include a charming covered front porch, a cozy gas fireplace, three-car garage, and covered back patio. Roof replaced in 2020 and HVAC installed in 2021.
- Listing Status:
- Active
- Date Added:
- November 13, 2026
- Data Last Updated:
- November 19, 2026 at 7:38AM
- Listing Office:
- Howard Hanna Real Estate Svcs : 614-891-8400
- Listing Agent:
- Joshua T Neudecker : 614-705-9907
- MLS ID:
- 226042413
- Style: Split Level
- Windows: Insulated All
- General: Vinyl SidingFive or MorePoured
- HOA Amenities: SidewalkCommon Area Only180.0
- Originating MLS: Columbus and Central Ohio Regional MLS
- School District: SOUTH WESTERN CSD 2511 FRA CO.
- County: Franklin
- Zoning: 040-012563
- Water: Public
- Sewer: Public Sewer
- Source: Columbus and Central Ohio Regional MLS
This listing courtesy of Joshua T Neudecker , Howard Hanna Real Estate Svcs
Monthly Payment
- Principal & Interest $
- Property Taxes $
- Home Insurance $
- VA Funding Fee $