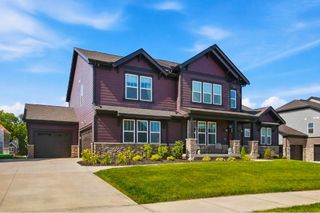
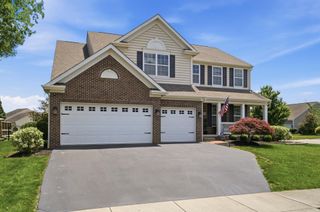
6684 Borror Road, Grove City, OH 43123
- 4 beds |
- 4 baths |
- 5,385 sqft
 Single-Family Home
  Built in 2016
  2.03acre lot
 2 car garage
  $157/sqft
  Listed 1 month ago
Property Description
This unique country property custom built by Wayne Homes offers two homes on more than 2 acres, along with a pole barn and storage shed, providing plenty of space and flexibility while remaining close to local amenities. Main Home: 3 bedrooms, 2.5 baths Open-concept layout with a split-bedroom floor plan. Hardwood floors throughout the main living areas. Owner's suite featuring: His-and-her closets, Jetted tub, Walk-in shower, Double vanity, Linen closet. Dedicated laundry room and walk-in pantry Large kitchen with: Cherry cabinetry and ample counter space. Spacious island cooktop with seating for four Finished Basement: OSU-themed professionally painted game room - Egress window - Additional room currently used as a bedroom - Projection TV screen - Basement is 'rough plumbed' for full bath Some furnishings may remain Second Home / Mother-in-Law Suite. Private entrance to home - Accessible design with 36-inch doors Open-concept living area with full kitchen and dining space. Laundry room area One bedroom with walk-in closet and Full bath. Flex room (currently accommodates a twin bed). Plus, formal living room Highlights: Two independent living spaces on one property. Pole Barn for RV storage with cement flooring. Ideal for multi-generational living, guests, or extended family. Rural setting with privacy and room to spread out. Additional outbuildings for storage, hobbies, or equipment. Bottom line: A rare multi-generational property offering two homes, extensive living space, accessibility features, and plenty of room indoors and out on over 2 acres.
- Listing Status:
- Active
- Date Added:
- July 3, 2026
- Data Last Updated:
- August 6, 2026 at 3:36AM
- Listing Office:
- Key Realty : 877-539-7589
- Listing Agent:
- Christi L McClellan : 614-348-7550
- MLS ID:
- 226024607
- Style: ContemporaryRanch
- Parking: Garage Door Opener
- Windows: Insulated All
- General: StoneVinyl SidingOneBlock
- Originating MLS: Columbus and Central Ohio Regional MLS
- School District: SOUTH WESTERN CSD 2511 FRA CO.
- County: Franklin
- Zoning: 160-001661
- Water: Private
- Sewer: Private Sewer
- Source: Columbus and Central Ohio Regional MLS
This listing courtesy of Christi L McClellan , Key Realty
Monthly Payment
- Principal & Interest $
- Property Taxes $
- Home Insurance $
- VA Funding Fee $