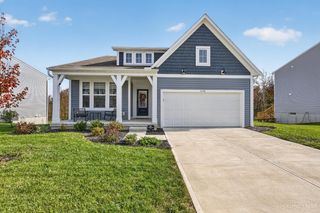
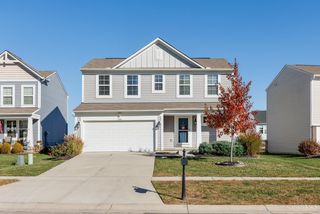
7429 Wethersfield Drive, Hamilton Twp, OH 45039
- 3 beds |
- 3 baths |
- 1,811 sqft
 Single-Family Home
 Built in 2017
 0.46acre lot
 2 car garage
 $251/sqft
 Listed 6 days ago
Property Description
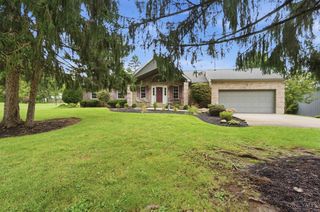
Welcome home to this inviting 3-bedroom, 2.5-bath ranch offering one-level living, an open-concept layout, and plenty of additional space! Situated on a private drive, recently resealed in 2026, this home offers convenience and privacy. Step inside to a spacious, open living area featuring a welcoming living room with a stone gas fireplace, perfect for relaxing. The kitchen is complete with a center island, granite countertops, and stainless steel appliances. Enjoy the convenience of main-floor laundry and a spacious primary suite featuring an adjoining bathroom with a double vanity, walk-in closet, separate shower, and additional linen closet. The garage offers additional space for mowers, bikes, and other equipment. The partially finished basement includes a half bath and provides endless possibilities for additional living space or storage. Step outside to enjoy the fenced backyard, offering space for outdoor pets and entertaining. Additional insulation has been added to the garage
- Listing Status:
- Active
- Date Added:
- November 13, 2026
- Data Last Updated:
- November 19, 2026 at 6:30AM
- Listing Office:
- Real Link : 513-204-0131
- Listing Agent:
- Adam Marit : 513 2040131
- MLS ID:
- 1900230

- Style: Ranch
- Other Structures: Deck
- Roofing: Shingle
- Windows: Vinyl
- General: BrickStonePoured
- HOA Amenities: 285.0
- Originating MLS: Cincinnati Multiple Listing Service
- School District: Little Miami Local S
- County: Warren
- Driveway: Paved
- Zoning: 1604205031
- Fencing: WoodMetal
- Water: Public
- Source: Cincinnati Multiple Listing Service
This listing courtesy of Adam Marit , Real Link
Monthly Payment
- Principal & Interest $
- Property Taxes $
- Home Insurance $
- VA Funding Fee $