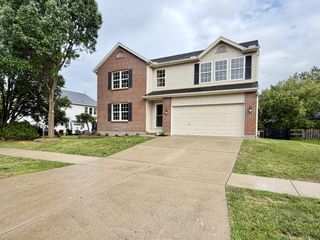
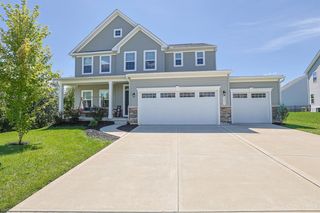
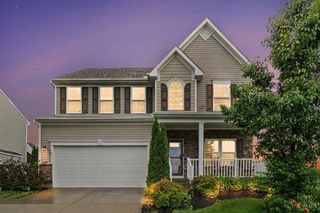
926 Birch Grove, Hamilton Twp, OH 45152
- 4 beds |
- 4 baths |
- 4,318 sqft
 Single-Family Home
  Built in 2003
  0.34acre lot
 2 car garage
  $116/sqft
  Listed 2 days ago
Property Description
OVER 4,300 SQ. FT. OF FINISHED LIVING SPACE! Welcome to 926 Birch Grove, a spacious 4 bdrm, 3.5-bath home offering 3,118 sqft above ground PLUS approximately 1,200 sq. ft. of fin bsmt space. Located at the end of a quiet cul-de-sac, this home offers the space, flexibility & privacy you've been looking for. Freshly painted & featuring brand-new carpet thr/out the main level & upstairs, this home is ready for its next chapter. The main level includes a versatile flex room that can easily function as a home office, guest room, playroom, or addtl bdrm. The fin bsmt provides even more room to spread out with endless possibilities for a rec room, media room, home gym, hobby space, or addtl gathering area. With 4 bdrms, 3.5 baths, over 4,300 sq. ft. of fin living space, multiple living areas, and a flexible flr plan, there's room for everyone and everything. Major updates include a roof replaced in 2016 and HVAC & AC replaced in 2018.
- Listing Status:
- Active
- Date Added:
- August 20, 2026
- Data Last Updated:
- August 20, 2026 at 2:33PM
- Listing Office:
- BF Realty : 513-258-1003
- Listing Agent:
- Kandy Swierk : 513 4181134
- MLS ID:
- 1890598

- General: Cul de sacPatioOther
- Style: Traditional
- Parking: Driveway
- Roofing: Shingle
- Windows: SliderVinylInsulated
- General: BrickVinyl SidingPoured
- HOA Amenities: MaintenanceExteriorSnowRemovalAssociationDuesLandscapingCommunityPlayAreaPoolProfessionalMgtWalkingTrails519.0
- Originating MLS: Cincinnati Multiple Listing Service
- School District: Little Miami Local S
- County: Warren
- Zoning: 17-36-458-031
- Fencing: Wood
- Water: Public
- Source: Cincinnati Multiple Listing Service
This listing courtesy of Kandy Swierk , BF Realty
Monthly Payment
- Principal & Interest $
- Property Taxes $
- Home Insurance $
- VA Funding Fee $

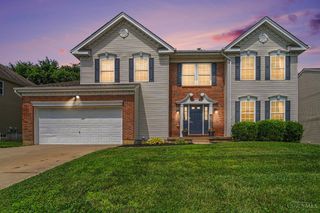
 New - 1 day ago