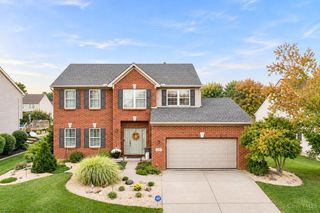
11504 Deer Trace Lane, Harrison Twp, OH 45030
- 5 beds |
- 4 baths |
- 2,552 sqft
 Single-Family Home
 Built in 1997
 1.74acre lot
 —— car garage
 $227/sqft
 Listed 1 month ago
Property Description
Set on 1.7 acres in a peaceful Harrison setting, this spacious 5-bedroom, 3.5-bath home offers privacy, flexible living space and a truly rare outdoor setting. The two-story home features a recently finished walkout basement with 9-foot ceilings, a bedroom and bonus room, providing excellent space for guests, recreation, an office or additional living area. A standout feature is the unusually large, flat backyarda rare find on an acreage propertyoffering an incredible amount of usable space for pets, entertaining or future outdoor amenities, with wooded surroundings providing privacy. The expansive back deck includes a large extended covered section, perfect for relaxing or entertaining in any season. A 2-car garage provides convenient parking and storage. With its acreage, finished walkout basement and exceptional backyard, this property offers buyers a unique opportunity to create their dream home in Harrison.
- Listing Status:
- Active
- Date Added:
- October 10, 2026
- Data Last Updated:
- November 19, 2026 at 7:30AM
- Listing Office:
- Ohio Property Group, LLC : 419-790-3106
- Listing Agent:
- Glen Whitten : 419 7903106
- MLS ID:
- 1896961

- Style: Traditional
- Roofing: Shingle
- Windows: InsulatedBay/BowDouble Hung
- General: BrickStonePoured
- HOA Amenities: 0.0
- Originating MLS: Cincinnati Multiple Listing Service
- School District: Southwest Local SD
- County: Hamilton
- Driveway: Concrete
- Zoning: 560-0130-0114-00
- Fencing: Invisible
- Water: Public
- Source: Cincinnati Multiple Listing Service
This listing courtesy of Glen Whitten , Ohio Property Group, LLC
Monthly Payment
- Principal & Interest $
- Property Taxes $
- Home Insurance $
- VA Funding Fee $