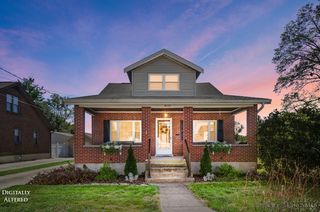
10622 West Road, Harrison, OH 45030
- 3 beds |
- 2 baths |
- 1,860 sqft
 Single-Family Home
 Built in 1974
 9,801sqft lot
 2 car garage
 $175/sqft
 Listed 2 days ago
Property Description
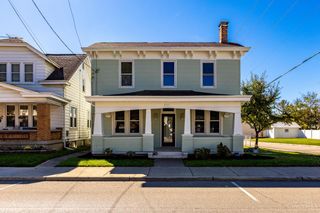
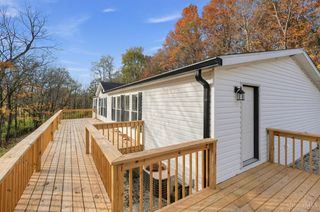
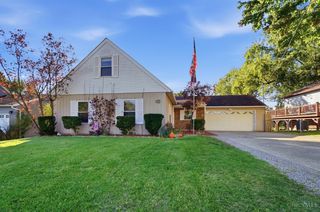
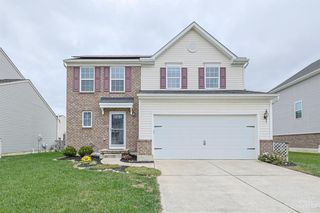
Welcome home to this spacious 3-bedroom, 2-full-bath home with room to live, work, and entertain! The layout features a living room, dining room, kitchen, family room, study, and a versatile flex room behind the garage. Enjoy outdoor living on the covered deck or patio, with a shed for storage and a firepit for relaxing evenings. Updates include a new furnace and heat pump in 2025, updated electric in 2024, new exterior doors in 2025, and fresh paint and carpet in 2024. The home also features siding and gutters replaced in 2022, plus windows installed in 2017 with a lifetime warranty. The deck was updated in 2022 with a new roof, flooring, railings, and steps. The roof is approximately 11 years old and has a warranty. The two-car garage and driveway offer plenty of parking space! Conveniently located near shopping, dining, parks, and I-74, this home offers space, updates, and accessibility. Don't miss this opportunity!
- Listing Status:
- Active
- Date Added:
- November 19, 2026
- Data Last Updated:
- November 19, 2026 at 5:33AM
- Listing Office:
- Keller Williams Advisors : 513-874-3300
- Listing Agent:
- Stephanie Mason : 513 4102023
- MLS ID:
- 1900465

- General: Fire PitShed
- Style: Traditional
- Other Structures: DeckPatioCovered
- Parking: Driveway
- Roofing: Shingle
- Windows: Vinyl
- General: Vinyl SidingPoured
- HOA Amenities: 0.0
- Originating MLS: Cincinnati Multiple Listing Service
- School District: Southwest Local SD
- County: Hamilton
- Driveway: Concrete
- Zoning: 561-0015-0105-00
- Water: Public
- Source: Cincinnati Multiple Listing Service
This listing courtesy of Stephanie Mason , Keller Williams Advisors
Monthly Payment
- Principal & Interest $
- Property Taxes $
- Home Insurance $
- VA Funding Fee $