1067 Mohawk Trail SW, Hartville, OH 44632
- 3 beds |
- 3 baths |
- 2,600 sqft
 Single-Family Home
  Built in 1991
  0.53acre lot
 2 car garage
  $179/sqft
  Listed 20 days ago
Property Description
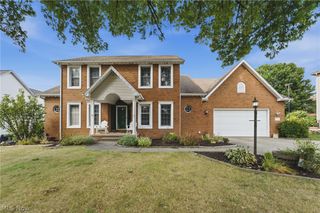
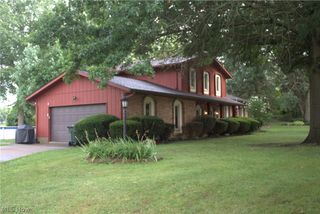
This one-owner, meticulously maintained Cape Cod home is ready to welcome its next chapter. A spacious covered front porch sets the tone—surrounded by beautiful landscaping and offering the perfect spot to enjoy morning coffee or unwind in the evening. Step inside to a warm foyer featuring a coat closet and a wide staircase leading to the loft. The living room provides generous space for furniture and includes an electric fireplace ideal for cozy nights. The large eat-in kitchen serves as the heart of the home, showcasing custom cabinetry and stunning quartz countertops. A main-floor flex room sits just off the kitchen and can easily function as a formal dining room or private office. Convenient garage access makes unloading groceries effortless. The sunroom is a true highlight—flooded with natural light and offering a serene space to relax with a good book. A half bath and separate laundry room are located just down the hall. The main-floor primary suite completes this level with two walk-in closets, a dressing area, and a spa-like bathroom featuring a zero-threshold shower installed in 2024. Upstairs, you’ll find two spacious bedrooms with double closets, a full bathroom, and a large loft that adds even more flexible living space. The full unfinished basement provides endless potential for future expansion. Out back, the stamped concrete patio creates an entertainer’s paradise, surrounded by ornamental trees that offer privacy and charm. A newer storage shed provides the perfect place for yard tools or toys. This home is an excellent fit for multi-generational living or anyone seeking true main-floor convenience paired with abundant space.
- Listing Status:
- Active
- Data Last Updated:
- September 21, 2026 at 8:17PM
- Listing Office:
- RE/MAX Trends Realty : 234-251-0555
- Listing Agent:
- Leda A Lambdin : 440-384-4446
- Contact:
- ledasellshomes@gmail.com, 440-384-4446
- MLS ID:
- 5240612

- General: StorageShed(s)
- Style: Cape Cod
- Other Structures: Shed(s)Front PorchRear PorchPatioCovered
- Parking: AttachedConcreteDrivewayGarage
- Roofing: AsphaltFiberglass
- General: Vinyl SidingOne and One HalfBlock
- Originating MLS: NOWDD_NORM
- School District: Lake LSD Stark- 7606
- County: Stark
- Zoning: 593 WH02300987
- Water: Well
- Sewer: Public Sewer
- Source: NOWDD_NORM
This listing courtesy of Leda A Lambdin , RE/MAX Trends Realty
Monthly Payment
- Principal & Interest $
- Property Taxes $
- Home Insurance $
- VA Funding Fee $