11011 Fairview Road SE, Heath, OH 43056
- 4 beds |
- 4 baths |
- 3,280 sqft
 Single-Family Home
  Built in 1990
  7.39acre lot
 3 car garage
  $210/sqft
  Listed 3 months ago
Property Description
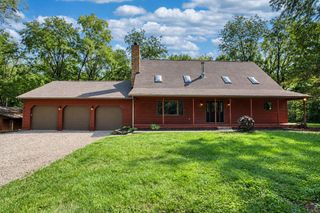
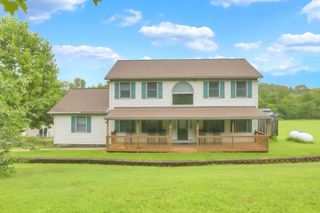
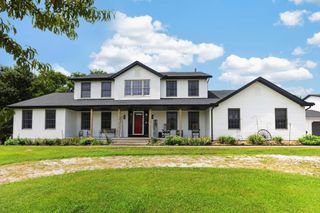
Nestled on 7.39 private acres, this exceptional custom-built country estate offers a rare combination of timeless craftsmanship, modern updates, and peaceful seclusion--just minutes from the conveniences of Heath and Newark. Designed for those who appreciate quality over quantity, this remarkable home offers over 3,280 square feet of finished living space where every detail has been thoughtfully considered. The centerpiece of the home is a truly extraordinary kitchen featuring 63 custom Craftsman oak cabinet doors and drawers, delivering an unmatched level of storage and character rarely found in today's homes. Granite countertops, a tiled backsplash, under-cabinet lighting, two skylights, USB charging outlets, and a new dishwasher complete a space designed for both everyday living and effortless entertaining. Rich Australian Cypress hardwood flooring flows throughout the main and upper levels, while a striking stone fireplace creates a warm and inviting gathering space. The spacious owner's suite serves as a private retreat with an en suite bath, sliding glass doors leading to a private balcony, and tranquil views of the surrounding countryside. Generously sized bedrooms, oversized walk-in closets, beautifully tiled bathrooms, and multiple living areas provide exceptional flexibility for family life and entertaining alike. Outside, you'll discover a heated three-car attached garage, an impressive 30' × 40' pole barn, and NEMA 14-50 outlets in both the garage and barn--perfect for electric vehicle charging, workshop equipment, or hobbyists. Recent improvements, including new siding, instant hot water, a three-zone HVAC system, and other thoughtful updates, provide both comfort and peace of mind. More than just a home, this is a private retreat where craftsmanship, space, and modern convenience come together to create an extraordinary lifestyle that is increasingly difficult to find.
- Listing Status:
- Active
- Date Added:
- June 24, 2026
- Data Last Updated:
- October 5, 2026 at 5:36PM
- Listing Office:
- Hill Real Estate : 740-743-2435
- Listing Agent:
- Jamie L Hancock : 740-641-6690
- MLS ID:
- 226023330
- General: Balcony
- Style: Split LevelRanch
- Parking: Heated GarageGarage Door Opener
- Windows: Insulated All
- General: StoneVinyl SidingQuad-LevelBlockPoured
- Originating MLS: Columbus and Central Ohio Regional MLS
- School District: LAKEWOOD LSD 4504 LIC CO.
- County: Licking
- Zoning: 016-036732-00.001
- Water: Well
- Sewer: Private Sewer
- Source: Columbus and Central Ohio Regional MLS
This listing courtesy of Jamie L Hancock , Hill Real Estate
Monthly Payment
- Principal & Interest $
- Property Taxes $
- Home Insurance $
- VA Funding Fee $