390 Laurel Oak Lane, Heath, OH 43056
- 4 beds |
- 5 baths |
- 3,720 sqft
 Single-Family Home
  Built in 2018
  1.11acre lot
 3 car garage
  $192/sqft
  Listed 5 months ago
Property Description
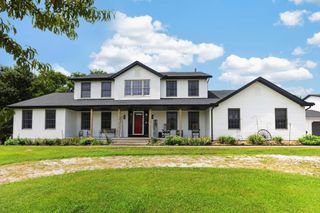
Look At The Green View of this Beautiful Custom Home in Desirable Riber Oaks community in Health! You can't just find this house anywhere with all the custom features - refer to Property Features Sheet. The ranch home style spreads out the space in that 10.5ft tall ceiling makes it feel so airy and spacious in here. Technically each bedroom has its own bath (refer to the floor plan), perfect for multi-generational living, visiting guests, or simply giving everyone their own retreat. The cozy living room with a never-used wood-burning fireplace is ready for future holiday gatherings and relaxing evenings at home. The kitchen blends beauty and functionality with rich cherry wood cabinetry, granite countertops, double pantry, and an eat-in overhang ideal for casual meals and conversations. Just beyond, the bright sunroom opens to a composite deck overlooking peaceful green views -- the perfect place to enjoy your morning coffee or unwind at sunset. The FINISHED WALK OUT BASEMENT creates even more room to enjoy life with a guest suite featuring two walk-in closets, media room, stylish bar with disco lighting, game area, half bath, and abundant storage. Whether hosting celebrations, movie nights, or overnight guests, this space was built for making memories. The covered patio beneath the deck adds another relaxing outdoor retreat. Additional highlights include a 3-car tandem garage, extended driveway, laundry room with storage, poured concrete foundation, Ring cameras, washer & dryer, and included TV sets in the living room and both primary suites. Most furniture may also be available for purchase separately. With low HOA fees of just $100/year, this home offers the lifestyle, comfort, and privacy you've been waiting for. Schedule your private showing today and experience it for yourself!
- Listing Status:
- Active
- Date Added:
- May 14, 2026
- Data Last Updated:
- October 5, 2026 at 7:36PM
- Listing Office:
- Keller Williams Greater Cols : 614-944-5900
- Listing Agent:
- Tracy T Keffer : 614-949-4270
- MLS ID:
- 226016120
- Style: Ranch
- General: BrickStoneVinyl SidingOnePoured
- HOA Amenities: Common Area Only100.0
- Originating MLS: Columbus and Central Ohio Regional MLS
- School District: HEATH CSD 4502 LIC CO.
- County: Licking
- Zoning: 030-118998-00.079
- Water: Public
- Sewer: Public Sewer
- Source: Columbus and Central Ohio Regional MLS
This listing courtesy of Tracy T Keffer , Keller Williams Greater Cols
Monthly Payment
- Principal & Interest $
- Property Taxes $
- Home Insurance $
- VA Funding Fee $