289 Amherst Road, Hebron, OH 43025
- 3 beds |
- 2 baths |
- 2,248 sqft
 Single-Family Home
  Built in 1991
  0.39acre lot
 2 car garage
  $439/sqft
  Listed 24 days ago
Property Description
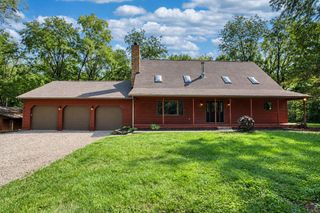
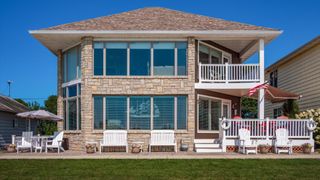
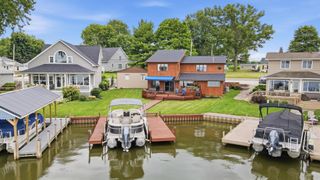
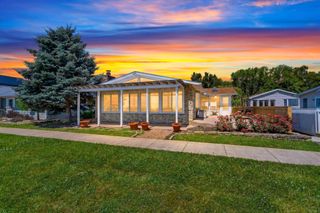
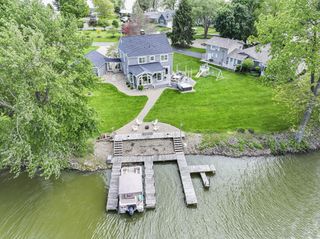
One-floor living in a waterfront lake home is hard to find, and this Harbor Hills ranch has so much to offer! Custom built in 1991, this 2,248 sq ft home features 3 bedrooms, 2 full baths and an open, spacious floor plan designed for comfortable everyday living and easy entertaining. The primary suite is thoughtfully located on the opposite side of the home from the guest bedrooms, offering added privacy. The spacious kitchen features new stainless steel appliances and opens to the great room with a gas log fireplace added in 2022. Just off the great room is a four-season room, a favorite spot to relax, entertain or simply enjoy the lake setting throughout the year. Step outside and you'll quickly see why lake living is so special. Lush landscaping surrounds a wonderful outdoor living space with a deck, paver patio and new hot tub in 2026. The fenced backyard is ideal for pets or children to play while still enjoying the waterfront setting. A vinyl seawall, private boat dock and electric ShoreStation have you ready to get out on the water whenever the mood strikes. Updates include a new roof in 2024, exterior paint in 2026 and newer furnace, A/C and water heater, and whole-house generator. There's also a full basement, oversized garage and new 12x16 shed with plenty of room for lake toys, bikes and golf carts. Harbor Hills is a wonderful Buckeye Lake boating and golfing community with parks and common areas to enjoy. From mornings on the water to evenings on the patio, this is a home made for enjoying lake life and making memories for years to come.
- Listing Status:
- Active
- Date Added:
- September 19, 2026
- Data Last Updated:
- October 5, 2026 at 2:36PM
- Listing Office:
- e-Merge Real Estate : 740-246-5525
- Listing Agent:
- Marnita C Swickard : 614-419-0478
- MLS ID:
- 226034700
- General: DockHot Tub
- Style: Ranch
- Windows: Insulated All
- General: StoneStuccoWood SidingOnePoured
- HOA Amenities: Tennis Court(s)PickleballCommon Area OnlyTrash350.0
- Originating MLS: Columbus and Central Ohio Regional MLS
- School District: LAKEWOOD LSD 4504 LIC CO.
- County: Licking
- Zoning: 041-129726-00.000
- Water: Public
- Sewer: Public Sewer
- Source: Columbus and Central Ohio Regional MLS
This listing courtesy of Marnita C Swickard , e-Merge Real Estate
Monthly Payment
- Principal & Interest $
- Property Taxes $
- Home Insurance $
- VA Funding Fee $