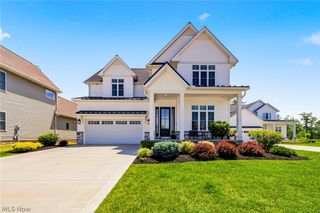
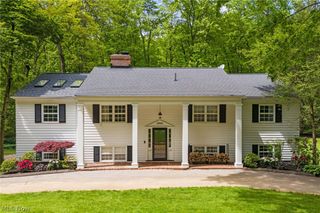
6300 Ox Ridge Trail, Highland Heights, OH 44143
- 5 beds |
- 6 baths |
- 4,352 sqft
 Single-Family Home
  Built in 2017
  0.76acre lot
 3 car garage
  $218/sqft
  Listed 1 month ago
Property Description
Stunning 5-bedroom, 6-bath colonial situated in the highly desirable Maypine Farm Estates. A dramatic two-story foyer opens to an open floor plan featuring a dining room and a great room anchored by a gas fireplace with a floor-to-ceiling stone surround. A wall of glass floods the space with an abundance of natural light. The versatile first-floor layout includes a bedroom/office or flex space with a full bath.The spacious gourmet kitchen boasts quartz counters, a large center island with seating, a casual dining area, a large built-in computer workstation, and a walk-in pantry. Stainless steel appliances include a newer 36-inch GE Profile gas cooktop, a high-power 1,200 CFM commercial-grade Zephyr vent hood, and a newer Frigidaire Gallery French-door refrigerator. From here, step out to the covered porch and patio overlooking a professionally landscaped, park-like yard equipped with a sprinkler system. A mudroom w/custom lockers and a spacious walk-in closet, a first-floor laundry room, and a powder room complete the main level. Upstairs, the primary suite features double crown molding, a walk-in closet, and a spa-like bath with double vanities, a soaking tub, and a custom shower. Three additional bedrooms complete the second floor—one w/a private en-suite bath, and two sharing a jack-and-jill en-suite bath. All bedrooms feature premium blackout shades. Ideal for hosting, the finished lower level features a spacious recreation room complete w/granite counters and a wet bar. Movie nights come alive in the dedicated theater room, equipped a Pro Cinema Projector w/surround sound. Infrastructure upgrades include a whole-house water filtration system, a high-efficiency three-zone HVAC system featuring a newer Carrier two-stage furnace, and central air conditioning(2026). The attached garage comes pre-wired for two EV chargers. Enjoy a convenient location close to local shopping, schools, dining, business and medical communities, downtown Cleveland, & University Circle.
- Listing Status:
- Pending
- Data Last Updated:
- July 5, 2026 at 11:17PM
- Listing Office:
- Keller Williams Living : 440-318-1620
- Listing Agent:
- Melinda Chamberlin : 216-598-7085
- MLS ID:
- 5215866

- General: Beamed CeilingsWet BarBuilt-in FeaturesCeiling Fan(s)ChandelierCrown MoldingEntrance FoyerEat-in KitchenGranite CountersHigh CeilingsHis and Hers ClosetsKitchen IslandMultiple ClosetsOpen FloorplanPantryRecessed LightingStorageWalk-In Closet(s)
- Appliances: Built-In OvenCooktopDishwasherDisposalMicrowaveRefrigerator
- Laundry: Washer HookupMain LevelLaundry RoomLaundry TubSink
- Basement: FullFinishedStorage Space
- A/C: Central AirCeiling Fan(s)
- Heating: Forced AirGas
- Fireplace: GasFireplaceFireplaces: 1
- General: Sprinkler/IrrigationPrivate Yard
- Style: Colonial
- Other Structures: PorchPatio
- Parking: AttachedConcreteDrainDirect AccessElectricityElectric Vehicle Charging Station(s)GarageGarage Door OpenerGarage Faces SideWater Available
- Roofing: AsphaltFiberglass
- General: Stone VeneerVinyl Siding2Other
- HOA Amenities: Common Area MaintenanceInsurance375.0Annually
- Originating MLS: NOWDD_NORM
- School District: Mayfield CSD - 1819
- County: Cuyahoga
- Zoning: S/L 49 VOL 328 PG 02-07 FF 165 D 200 .7570 AC OL TR 1-4-14821-14-031
- View: Trees/WoodsView
- Water: Public
- Sewer: Public Sewer
- Source: NOWDD_NORM
This listing courtesy of Melinda Chamberlin , Keller Williams Living
Monthly Payment
- Principal & Interest $
- Property Taxes $
- Home Insurance $
- VA Funding Fee $