644 Clinton Lane, Highland Heights, OH 44143
- 4 beds |
- 4 baths |
- 4,338 sqft
 Single-Family Home
  Built in 1993
  0.58acre lot
 3 car garage
  $161/sqft
  Listed 18 days ago
Property Description
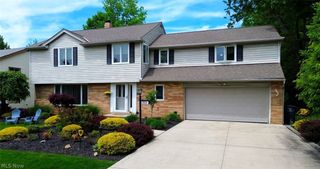

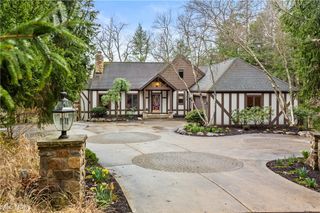
Welcome to this beautifully transformed Colonial, situated on a picturesque, park-like lot in the highly coveted Canterbury Ridge Estates of Highland Heights. Offering over 4,000 square feet of living space, this home provides the perfect balance of everyday serenity and effortless entertaining. From the moment you walk through the front door, you will be captivated by the calm, inviting atmosphere and an expansive floor plan designed for hosting family and friends. The main level flows seamlessly, featuring a completely remodeled eat-in kitchen equipped with newer appliances. Entertaining is a dream in the spectacular great room, boasting soaring ceilings that elevate the space. Rounding out the first floor is an elegant formal dining room, a dedicated home office, and a fully remodeled full bathroom for ultimate convenience. Upstairs, the primary suite serves as a true getaway, complete with a beautifully designed closet and a glamour en-suite bathroom. Three additional spacious bedrooms share a second fully remodeled full bathroom, offering plenty of comfort and space for family or guests. The fully finished lower level adds incredible versatility to the home. Complete with a half bathroom, this expansive space is perfectly suited for a game room, home theater, or any extra living area you desire. Step outside to find a backyard meticulously landscaped to feel like your own private park. You can host memorable gatherings on the expansive deck or simply unwind in the tranquil sitting area shaded by mature trees. Enjoy complete peace of mind knowing the heavy lifting has been done with major updates completed over the last decade. Recent improvements include a brand new roof in May 2026, beautifully refinished hardwood floors in 2026, a 2020 hot water tank, and a 2016 HVAC system. Impeccably maintained, this stunning property is just waiting for its next chapter. Will you be its new owner?
- Listing Status:
- Pending
- Data Last Updated:
- July 6, 2026 at 1:17AM
- Listing Office:
- RE/MAX Revealty : 440-247-3707
- Listing Agent:
- Mark J Baughman : 440-487-3448
- MLS ID:
- 5219112

- General: Jetted Tub
- Appliances: DryerDishwasherMicrowaveRangeRefrigeratorWasher
- Basement: Crawl SpaceFullFinished
- A/C: Central Air
- Heating: Forced AirGas
- Fireplace: FireplaceFireplaces: 1
- Disability Feature: None
- Style: Colonial
- Other Structures: Deck
- Parking: AttachedElectricityGarageGarage Door OpenerPavedWater Available
- Roofing: AsphaltFiberglass
- General: BrickVinyl Siding2
- HOA Amenities: Other200.0Annually
- Originating MLS: NOWDD_NORM
- School District: Mayfield CSD - 1819
- County: Cuyahoga
- Zoning: 822-01-116
- View: Trees/WoodsView
- Water: Public
- Sewer: Public Sewer
- Source: NOWDD_NORM
This listing courtesy of Mark J Baughman , RE/MAX Revealty
Monthly Payment
- Principal & Interest $
- Property Taxes $
- Home Insurance $
- VA Funding Fee $