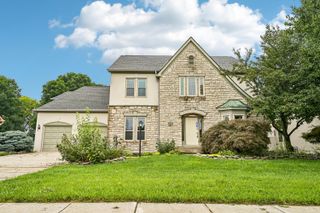
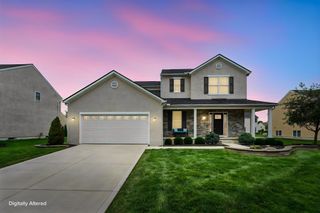
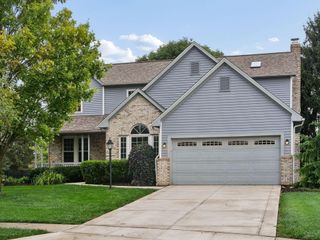
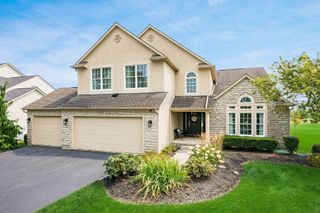
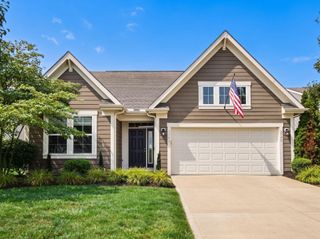
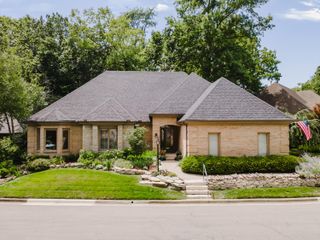
3234 Walkerview Drive, Hilliard, OH 43026
- 4 beds |
- 3 baths |
- 3,426 sqft
 Single-Family Home
  Built in 2005
  0.26acre lot
 3 car garage
  $198/sqft
  Listed 14 days ago
Property Description
Spacious and inviting two-story home offering a versatile floor plan, abundant natural light, and plenty of room to entertain. The main level features updated LVP flooring, a flexible living space, formal dining room, and an impressive two-story great room highlighted by a fireplace and expansive windows. The kitchen offers upgraded maple cabinetry, generous counter space, a walk-in pantry, and easy access to the main living areas. A private den provides additional space for a home office or study. Upstairs, the owner's suite features a coffered ceiling, private bath, and two walk-in closets. Two additional bedrooms also include walk-in closets, providing exceptional storage. The finished lower level adds even more usable living and entertaining space. Step outside to enjoy the deck overlooking the private backyard and garden, along with the convenience of a heated three-car garage. Recent improvements include fresh paint throughout, new A/C in 2021, roof in 2017, updated LVP flooring throughout the first floor, finished basement, landscaping, deck, laundry room, garage heater, updated fixtures, and more. A spacious, well-maintained home with desirable updates and plenty of room to make your own!
- Listing Status:
- Active
- Date Added:
- August 6, 2026
- Data Last Updated:
- August 20, 2026 at 3:37PM
- Listing Office:
- LRG Realty : 614-301-2728
- Listing Agent:
- Sahar M Shalash : 614-301-2728
- MLS ID:
- 226029677
- Parking: Heated GarageGarage Door Opener
- Windows: Insulated All
- General: StoneStuccoTwoBlock
- HOA Amenities: ParkSidewalkCommon Area Only300.0
- Originating MLS: Columbus and Central Ohio Regional MLS
- School District: HILLIARD CSD 2510 FRA CO.
- County: Franklin
- Zoning: 050-009509
- Water: Public
- Sewer: Public Sewer
- Source: Columbus and Central Ohio Regional MLS
This listing courtesy of Sahar M Shalash , LRG Realty
Monthly Payment
- Principal & Interest $
- Property Taxes $
- Home Insurance $
- VA Funding Fee $