3404 Elwood Drive, Hilliard, OH 43026
- 4 beds |
- 2 baths |
- 1,392 sqft
 Single-Family Home
  Built in 1962
  7,841sqft lot
 1 car garage
  $212/sqft
  Listed 4 months ago
Property Description
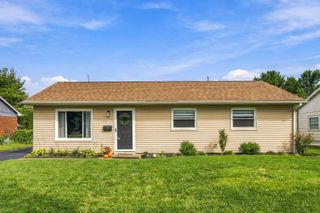
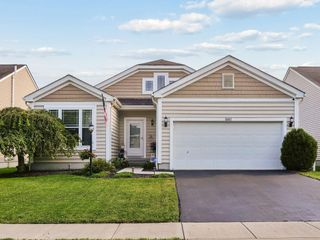
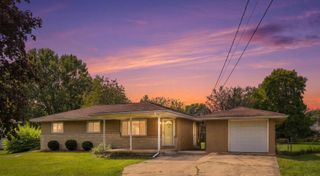
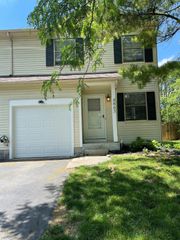
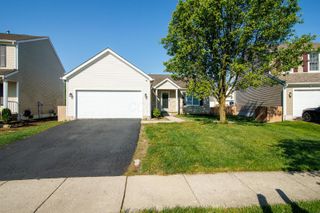
Charming Bi-Level Home in the Highly Desirable Hilliard City School District! Location, location, location! This beautifully maintained bi-level home offers the perfect blend of comfort, style, and convenience. Featuring 4 spacious bedrooms and 2 full bathrooms, there's plenty of room for families, guests, or a home office setup. The lower level showcases durable and stylish luxury vinyl tile flooring, while the kitchen is equipped with stainless steel appliances for a modern touch. Enjoy outdoor living on the oversized front porch or relax on the private backyard patio overlooking the fenced yard--perfect for entertaining, children, or pets. With newer mechanicals already in place, this home provides added peace of mind and energy efficiency. Situated in the highly sought-after Hilliard City School District, this property is move-in ready and ideally located near shopping, dining, parks, and major commuter routes. Don't miss your chance to own this versatile and well-maintained home in one of the area's most desirable locations. Schedule your showing today!
- Listing Status:
- Active
- Date Added:
- August 20, 2026
- Data Last Updated:
- September 22, 2026 at 2:37AM
- Listing Office:
- Coldwell Banker Realty : 614-871-0808
- Listing Agent:
- Anthony B Bolognone : 614-657-5723
- MLS ID:
- 226018376
- Style: Split LevelRanch
- Parking: Garage Door Opener
- Windows: Insulated All
- General: Aluminum SidingBi-LevelBlock
- Originating MLS: Columbus and Central Ohio Regional MLS
- School District: HILLIARD CSD 2510 FRA CO.
- County: Franklin
- Zoning: 050-002079
- Water: Public
- Sewer: Public Sewer
- Source: Columbus and Central Ohio Regional MLS
This listing courtesy of Anthony B Bolognone , Coldwell Banker Realty
Monthly Payment
- Principal & Interest $
- Property Taxes $
- Home Insurance $
- VA Funding Fee $

 New - 22 hours ago