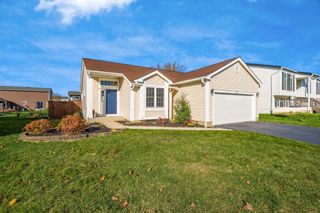
5088 Hidden View Drive, Hilliard, OH 43026
- 3 beds |
- 2 baths |
- 1,280 sqft
 Single-Family Home
 Built in 1989
 6,534sqft lot
 2 car garage
 $281/sqft
 Listed 13 days ago
Property Description
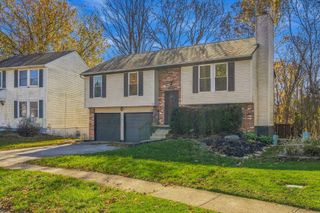
Home for the holidays! This beautifully updated Hilliard home is ready for its next owners, with inviting living spaces, modern finishes, and the opportunity to settle in before Christmas! At the heart of the home is a completely remodeled kitchen featuring gorgeous quartz countertops, white cabinetry, designer backsplash, and stainless steel appliances. The open layout flows into the great room, where vaulted ceilings and a cozy gas fireplace create the perfect atmosphere for entertaining family and friends or simply enjoying a quiet evening at home. With multiple levels of living space, there's room for everyone! The spacious family room features a large picture window and convenient half bath. Upstairs, you'll find three bedrooms and a full bathroom, including a primary bedroom with vaulted ceilings and a walk-in closet. The finished lower level offers even more flexibility for a playroom, home office, workout space, or movie nights. Even the garage has been beautifully upgraded, featuring finished and painted walls and an attractive epoxy flake floor! Whether you envision a home gym, hobby space, or simply a beautiful place to park your cars, this is far from your ordinary garage. Outside, enjoy a fenced backyard, multi-level deck, and storage shed. Add in a newer roof (2022), Hilliard City Schools, and convenient access to downtown Columbus, and you've found a home that offers both comfort and convenience. Beautifully updated and ready for the holidays. All that's missing is you!
- Listing Status:
- Active
- Date Added:
- November 7, 2026
- Data Last Updated:
- November 19, 2026 at 4:36AM
- Listing Office:
- Red 1 Realty : 614-585-9020
- Listing Agent:
- David R D'Louhy : 804-971-1901
- MLS ID:
- 226042075
- Style: Split Level
- Parking: Garage Door Opener
- Windows: Insulated All
- General: Vinyl SidingMulti/SplitBlock
- HOA Amenities: Sidewalk
- Originating MLS: Columbus and Central Ohio Regional MLS
- School District: HILLIARD CSD 2510 FRA CO.
- County: Franklin
- Zoning: 560-213171
- Water: Public
- Sewer: Public Sewer
- Source: Columbus and Central Ohio Regional MLS
This listing courtesy of David R D'Louhy , Red 1 Realty
Monthly Payment
- Principal & Interest $
- Property Taxes $
- Home Insurance $
- VA Funding Fee $

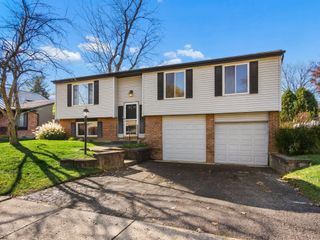
 New - 22 hours ago