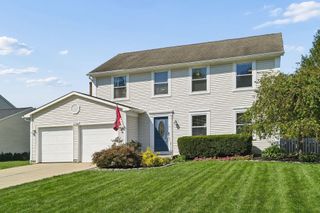
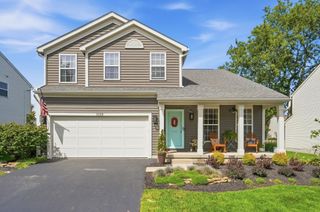
5730 Middleby Drive, Hilliard, OH 43026
- 4 beds |
- 3 baths |
- 2,667 sqft
 Single-Family Home
  Built in 1999
  10,019sqft lot
 3 car garage
  $197/sqft
  Listed 13 days ago
Property Description
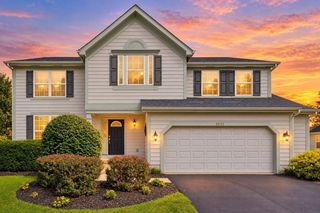
A first-floor primary suite, a three-car garage and a two-story great room, all in a 1999 Heritage Creek home on the market for the first time. A vaulted dining room/flex room opens the first floor, then the kitchen, then a great room that rises two stories and opens to the loft above. Oak hardwood runs through the kitchen and the adjoining dinette, where a bay window and French doors bring in natural light from the back of the house. The kitchen has a center island, a breakfast bar over hang and a stainless appliance package. The primary suite sits at the back of the first floor, with a private bath and a tiled walk-in closet fitted with built-in shelving and hanging rods. The bath has a corner soaking tub, a separate glass and tile shower, a double vanity and an enclosed water closet. Three more bedrooms, a full bath and the open loft are upstairs. The basement adds 1,122 square feet to the 2,667 above grade, unfinished and clean, with plumbing already roughed in for a future bath. That is real room to expand without touching the footprint. Seventeen windows were replaced along with the furnace and air conditioning. A 254 square foot concrete patio was poured within the last two years and opens off the dinette. The three-car garage has a double bay and a single bay and the lot runs just under a quarter acre. No HOA. Hilliard Local Schools. Frank's Park is close by with ball fields, a playground and a paved walking path that connects into the wider Hilliard trail network and the Heritage Rail Trail trailhead sits in the Old Hilliard historic district, near Hilliard's Station Park. Hilliard Rome Road sits east of the neighborhood with I-270 beyond it.
- Listing Status:
- Active
- Date Added:
- September 11, 2026
- Data Last Updated:
- September 22, 2026 at 5:36PM
- Listing Office:
- Real of Ohio : 855-450-0442
- Listing Agent:
- Shaun Simpson : 614-312-1417
- MLS ID:
- 226034398
- Style: Traditional
- Parking: Garage Door Opener
- Windows: Insulated All
- General: StoneVinyl SidingTwoBlock
- HOA Amenities: Bike/Walk PathParkSidewalk
- Originating MLS: Columbus and Central Ohio Regional MLS
- School District: HILLIARD CSD 2510 FRA CO.
- County: Franklin
- Zoning: 560-246800
- Water: Public
- Sewer: Public Sewer
- Source: Columbus and Central Ohio Regional MLS
This listing courtesy of Shaun Simpson , Real of Ohio
Monthly Payment
- Principal & Interest $
- Property Taxes $
- Home Insurance $
- VA Funding Fee $