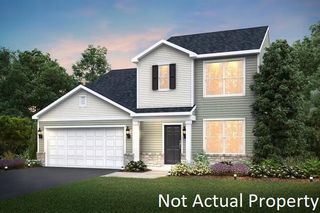
5959 Portside Drive, Hilliard, OH 43026
- 3 beds |
- 3 baths |
- 2,105 sqft
 Single-Family Home
  Built in 1989
  6,970sqft lot
 2 car garage
  $171/sqft
  Listed 3 days ago
Property Description
Welcome to this 3-bedroom, 2.5-bath home in desirable Sweetwater Estates! This home offers a comfortable layout, hardwood flooring, spacious bedrooms and an incredible fenced backyard with plenty of room to enjoy the outdoors. The inviting living room features hardwood floors and doors that open directly to the expansive deck. The backyard is truly a standout, featuring a charming arbor, mature landscaping and a 2020 Kayak pool with a transferable warranty. The pool liner was replaced in 2022, and the pool is professionally opened and closed each season. The large pool umbrellas are included! Inside, the kitchen features maple cabinetry with additional pantry storage, stainless steel appliances and a gas range. The dining room is filled with natural light and offers two walls of glass doors overlooking the backyard. All three bedrooms are generously sized, with the primary suite featuring a private bath and walk-in closet. Bedroom two also offers a walk-in closet. The finished lower-level room provides flexible additional living space with newer laminate flooring--perfect for a family room, office, playroom or home gym. There is also plenty of additional storage space and a dedicated lower-level laundry room. Major updates include roof (2023), siding and windows (2025), front and exterior doors (2025), deck (2025), dishwasher (2026), pool (2020) and pool liner (2022). With a fantastic backyard, great outdoor living space and several important recent improvements, this Sweetwater Estates home offers a wonderful opportunity to make it your own!
- Listing Status:
- Active
- Date Added:
- August 20, 2026
- Data Last Updated:
- August 20, 2026 at 7:38AM
- Listing Office:
- Cam Taylor Co. Ltd., Realtors : 614-888-0307
- Listing Agent:
- Amy R Giessler : 614-935-1882
- MLS ID:
- 226031196
- Style: Traditional
- Pool: Above Ground
- Parking: Garage Door Opener
- Windows: Insulated All
- General: Vinyl SidingTwoBlock
- HOA Amenities: Sidewalk
- Originating MLS: Columbus and Central Ohio Regional MLS
- School District: HILLIARD CSD 2510 FRA CO.
- County: Franklin
- Zoning: 560-213443
- Water: Public
- Sewer: Public Sewer
- Source: Columbus and Central Ohio Regional MLS
This listing courtesy of Amy R Giessler , Cam Taylor Co. Ltd., Realtors
Monthly Payment
- Principal & Interest $
- Property Taxes $
- Home Insurance $
- VA Funding Fee $

 New - 1 day ago