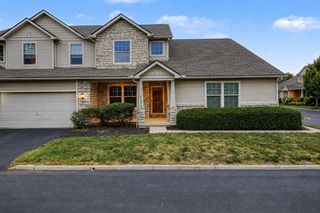
6040 Coventry Lake Drive, Hilliard, OH 43026
- 2 beds |
- 3 baths |
- 1,673 sqft
 Condominium
  Built in 2000
  1,742sqft lot
 2 car garage
  $215/sqft
  Listed 3 days ago
Property Description
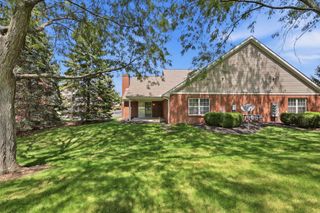
**TWO open houses this weekend! Saturday (8/8) and Sunday (8/9), both from 1-3 PM!** Welcome to 6040 Coventry Lake Drive, a beautifully maintained end-unit townhouse in the highly sought-after Coventry Manor community. Perfectly situated overlooking a picturesque lake, this light-filled home offers stunning water views and an inviting open-concept floor plan designed for comfortable everyday living and effortless entertaining. The spacious main living area features soaring vaulted ceilings, a skylight that fills the home with natural light, and upgraded hardwood flooring throughout the first floor, including the staircase. The well-appointed kitchen boasts upgraded Corian countertops and opens seamlessly to the dining and living areas. Enjoy year-round relaxation in the enclosed, tiled sunporch. The first floor also includes a private office, ideal for working from home or as a flexible living space, along with a convenient half bath. Upstairs, you'll find two generously sized bedrooms, each with its own full bathroom, providing privacy and comfort for residents and guests alike. Wall-to-wall carpeting throughout the second floor adds warmth and comfort. Combining an exceptional end-unit location, abundant natural light, thoughtful upgrades, and tranquil waterfront views, this home offers the perfect opportunity to enjoy low-maintenance living in one of the area's most desirable communities. The Hilliard Recreation and Wellness Campus is just across Cosgray Rd and Scioto Darby Rds.
- Listing Status:
- Active
- Date Added:
- August 4, 2026
- Data Last Updated:
- August 5, 2026 at 11:36PM
- Listing Office:
- EXP Realty, LLC : 216-242-2322
- Listing Agent:
- Scott R Noblet : 614-805-9355
- MLS ID:
- 226029166
- Style: CraftsmanModern
- Parking: Garage Door OpenerCommon
- Windows: Insulated AllStorm Part
- General: StoneVinyl SidingWood SidingTwoPoured
- HOA Amenities: Bike/Walk PathExt. Building Maint.Lawn CareSnow Removal374.0
- Originating MLS: Columbus and Central Ohio Regional MLS
- School District: HILLIARD CSD 2510 FRA CO.
- County: Franklin
- Zoning: 050-009091
- Water: Public
- Sewer: Public Sewer
- Source: Columbus and Central Ohio Regional MLS
This listing courtesy of Scott R Noblet , EXP Realty, LLC
Monthly Payment
- Principal & Interest $
- Property Taxes $
- Home Insurance $
- VA Funding Fee $

 New - 1 day ago