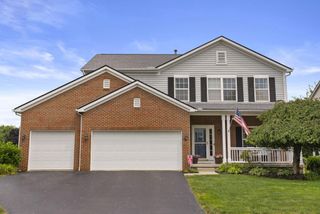
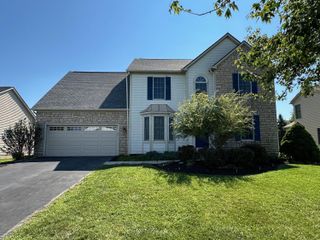
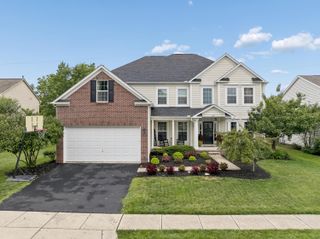
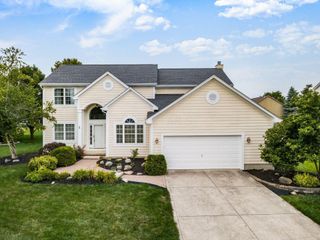
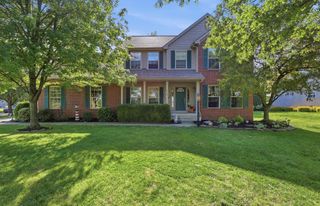
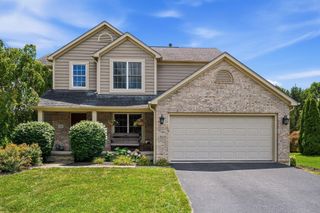
6118 Dever Lane, Lot 379, Hilliard, OH 43026
- 4 beds |
- 3 baths |
- 3,246 sqft
 Single-Family Home
  Built in 2026
  6,970sqft lot
 2 car garage
  $199/sqft
  Listed 8 days ago
Property Description
ESTIMATED COMPLETION BY THE END OF DECEMBER. This is an amazing new 4 bed 2.5 bath home in Sugar Farms. The upgraded kitchen has stainless Whirlpool gas appliances, dana stone gray purestyle cabinets, lyra quartz counters, stagecraft arctic white tile backsplash, an upgraded concrete composite single bowl undermount sink with a sleek stainless faucet, a large island with space for seating and a walk in corner pantry for storage. The owners suite has a spacious walk-in closet and a private bath with a double bowl vanity, blanco maple quartz counter, a beautiful walk-in renoir grey tile shower and an enclosed toilet area. An add'l 3 beds with large walk in closets, a full bath with a double bowl vanity, a multi use loft and conveniently located laundry. A casual eating space, formal dining space, open and inviting great room, versatile flex space, a light filled sunroom, planning center, powder room and a 2 car garage with a tandem space perfect for parking a 3rd car or for all you storage needs. Full unfinished 8' basement with an egress window and rough in plumbing offering endless possibilities. Luxury vinyl plank flooring throughout the main level. Brushed nickel fixtures and finishes. Gorgeous dorian gray rail and wrought iron spindles. Smart home features included. Beautiful lot backing to greenspace. A short drive to everyday necessities and Hilliard area amenities like banking, groceries, restaurants, shopping, recreational activities and more. Interior photos are of a model, not the actual home.
- Listing Status:
- Active
- Date Added:
- July 28, 2026
- Data Last Updated:
- August 6, 2026 at 1:36AM
- Listing Office:
- The Realty Firm : 614-898-5397
- Listing Agent:
- Charlene K Fairman : 614-425-7676
- MLS ID:
- 226028311
- Windows: Insulated All
- General: TwoPoured
- HOA Amenities: SidewalkCable/SatelliteCommon Area OnlyOther95.0
- Originating MLS: Columbus and Central Ohio Regional MLS
- School District: HILLIARD CSD 2510 FRA CO.
- County: Franklin
- Zoning: 203-326594-00
- Water: Public
- Sewer: Public Sewer
- Source: Columbus and Central Ohio Regional MLS
This listing courtesy of Charlene K Fairman , The Realty Firm
Monthly Payment
- Principal & Interest $
- Property Taxes $
- Home Insurance $
- VA Funding Fee $