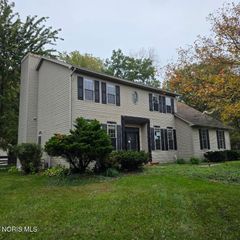
1845 Winesap Drive, Holland, OH 43528
- 4 beds |
- 3 baths |
- 2,224 sqft
 Single-Family Home
 Built in 1994
 0.28acre lot
 2 car garage
 $169/sqft
 Listed 1 month ago
Property Description
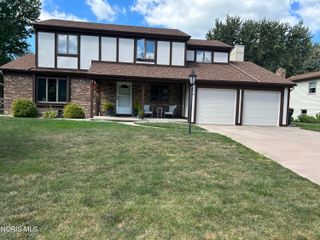
Welcome home at Apple Blossom Farms! This beautifully maintained, updated 4-bedroom, 2.5 bath home is full of thoughtful extras. 10' ceilings create an airy feel, while the spacious living room features a wall of windows and a three-sided fireplace shared with the large eat-in kitchen. The kitchen was remodeled in '21 with quartz countertops, new backsplash, and refaced cabinetry with soft close hinges. Enjoy the easy living of a main-floor primary suite with an updated walk-in shower, built-in seat, and tall vanities ('20), plus main-floor laundry with a utility sink. Updated LVP flooring ('23), newer carpet ('19), 50-year roof ('21), and Lennox furnace ('23) add to the list of improvements. Upstairs, you'll find three spacious bedrooms, including one with a walk-in closet, an additional full bath, and walk-out attic storage with potential for future bonus space or easy access storage. The 3/4 basement offers some existing framing and drywall, plus its already plumbed for a future bathroom. Outside, enjoy a private, tree-lined, fenced backyard with a large stamped concrete patio and 10x12 shed (both '19). With so many updates and possibilities, this home is ready for you to move right in! Schedule your private showing today and ask for the complete list of improvements.
- Listing Status:
- Active
- Date Added:
- October 15, 2026
- Data Last Updated:
- November 19, 2026 at 3:41AM
- Listing Office:
- The Danberry Co. : 419-866-8888
- Contact:
- 419-320-3352
- MLS ID:
- 10014575

- General: LightingPrivate YardStorageShed(s)
- Style: Traditional
- Other Structures: Shed(s)Rear PatioFront PorchCovered Porch
- Parking: AsphaltAttached GarageDrivewayGarage Door OpenerParking spaces: 2
- Roofing: Shingle
- Windows: Double Pane WindowsWindow TreatmentsScreensWindow Coverings
- General: BrickVinyl SidingTwoCombinationCrawl SpacePoured Concrete
- Road/Access: City Street
- HOA Amenities: 100.0Annually
- Originating MLS: Northwest Ohio Real Estate Information Service (NORIS)
- School District: Springfield
- County: Lucas
- Zoning: 65-38521
- View: Trees/Woods
- Fencing: Chain LinkPrivacySplit RailWood
- Utilities: Cable AvailableElectricity ConnectedNatural Gas ConnectedSewer ConnectedUnderground UtilitiesWater ConnectedFiber AvailableInternet Available200+ Amp ServiceCircuit Breakers
- Water: Public
- Sewer: Public Sewer
- Source: Northwest Ohio Real Estate Information Service (NORIS)
This listing courtesy of The Danberry Co.
Monthly Payment
- Principal & Interest $
- Property Taxes $
- Home Insurance $
- VA Funding Fee $

 New - 22 hours ago