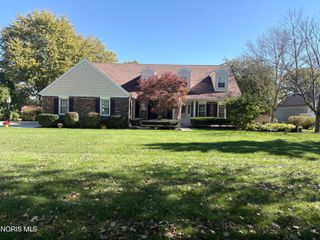
2035 Mcintosh Drive, Holland, OH 43528
- 4 beds |
- 4 baths |
- 2,650 sqft
 Single-Family Home
 Built in 1997
 0.45acre lot
 2 car garage
 $151/sqft
 Listed 1 month ago
Property Description
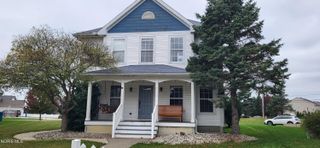
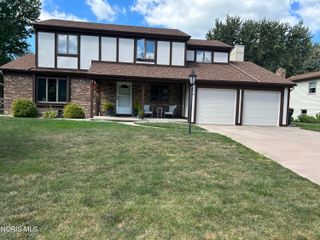
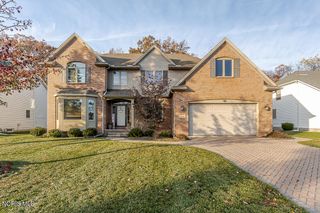
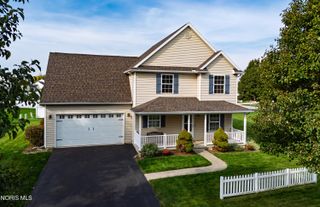
Space, comfort, and possibilities await in Apple Blossom! Featuring 4 bedrooms, 3.5 bathrooms, and 2,650 square feet of living space, this home offers plenty of room to relax, entertain, and enjoy everyday life. Four bedrooms provide flexibility for guests, a home office, or hobbies. The primary bedroom includes a bonus room, perfect for a private sitting area, workspace, or reading retreat. The kitchen appliances stay, making your move a little easier, and the furnace, air conditioner, and water heater have all been replaced within the last 10 years. A finished basement with a full bathroom offers additional space for recreation, movie nights, or entertaining. An oversized 2-car garage offers extra room for tools, outdoor equipment, and storage. The large backyard provides space for summer cookouts, gardening, or creating your own outdoor retreat. With generous space inside and out, this home is ready for your personal touch. Schedule your showing today!
- Listing Status:
- Active
- Date Added:
- October 13, 2026
- Data Last Updated:
- November 19, 2026 at 4:38AM
- Listing Office:
- RE/MAX Preferred Associates : 419-720-5600
- Contact:
- 419-283-1646
- MLS ID:
- 10014514

- General: Spa/Hot TubShed(s)
- Style: Traditional
- Other Structures: Shed(s)Front PorchDeck
- Parking: Attached GarageDrivewayOversizedParking spaces: 2
- Roofing: Shingle
- General: BrickVinyl SidingTwoOther
- HOA Amenities: Other100.0Annually
- Originating MLS: Northwest Ohio Real Estate Information Service (NORIS)
- School District: Springfield
- County: Lucas
- Zoning: 65-94866
- Fencing: Split Rail
- Utilities: Electricity ConnectedNatural Gas ConnectedSewer Connected200+ Amp Service
- Water: Public
- Sewer: Public Sewer
- Source: Northwest Ohio Real Estate Information Service (NORIS)
This listing courtesy of RE/MAX Preferred Associates
Monthly Payment
- Principal & Interest $
- Property Taxes $
- Home Insurance $
- VA Funding Fee $

 New - 23 hours ago