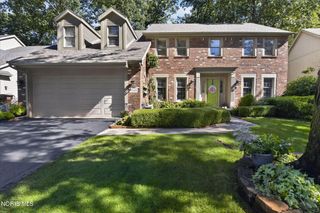
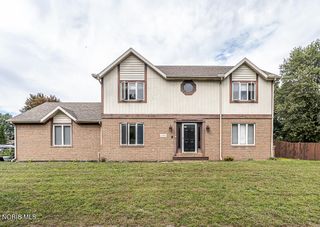
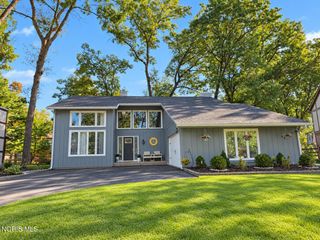
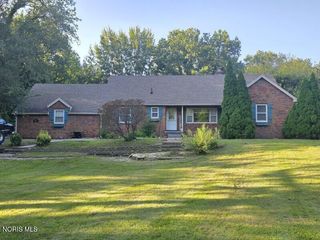
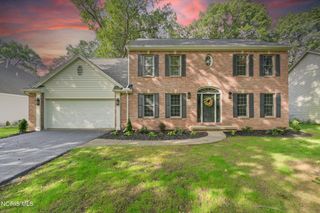
7333 Apache Trail, Holland, OH 43528
- 4 beds |
- 3 baths |
- 2,512 sqft
 Single-Family Home
  Built in 1998
  0.28acre lot
 2 car garage
  $169/sqft
  Listed 3 days ago
Property Description
Clean, neutral, and move-in ready home in Deerfield Forest! The spacious living room is filled with natural light and features soaring 14-foot vaulted ceilings, oversized windows and a gas fireplace. The well-appointed kitchen offers stainless steel appliances, quartz countertops, abundant cabinetry for maximum storage, as well as an adjoining breakfast room highlighted by charming bow windows with an access door to the back deck. A formal dining room with tray ceilings and large windows overlooks the front porch. The spacious main-floor primary suite features tray ceilings, attractive bow windows, and a private en suite with a separate jetted tub and shower, dual vanities, and a generous walk-in closet. Convenient main-floor laundry is tucked away just steps from the primary suite. New blinds throughout the home add a fresh finishing touch. Upstairs offers three nicely sized bedrooms, including one with an attached bonus room—ideal for a playroom, home office, guest space, or flexible additional living area. The finished lower level provides even more room to spread out and entertain, featuring several separate spaces offering endless possibilities for recreation, hobbies, a home gym, office, or media room. Outside, enjoy the deck off the kitchen overlooking the private, tree-lined backyard. A well-maintained, inviting home with abundant living space and a versatile layout, ready for its next owner!
- Listing Status:
- Active
- Date Added:
- October 1, 2026
- Data Last Updated:
- October 5, 2026 at 2:40AM
- Listing Office:
- Loss Realty Group : 419-537-0090
- Contact:
- 419-509-4623
- MLS ID:
- 10014166

- Style: Traditional
- Other Structures: Front PorchDeck
- Parking: Attached GarageDriveway
- Roofing: Shingle
- Windows: Double Pane WindowsWindow Treatments
- General: BrickVinyl SidingTwoCrawl SpacePoured Concrete
- Originating MLS: Northwest Ohio Real Estate Information Service (NORIS)
- School District: Springfield
- County: Lucas
- Zoning: 65-95037
- Fencing: Split Rail
- Utilities: Cable AvailableElectricity ConnectedNatural Gas ConnectedSewer ConnectedWater ConnectedWiFi AvailableInternet AvailableCircuit Breakers
- Water: Private
- Sewer: Public SewerSanitary Sewer
- Source: Northwest Ohio Real Estate Information Service (NORIS)
This listing courtesy of Loss Realty Group
Monthly Payment
- Principal & Interest $
- Property Taxes $
- Home Insurance $
- VA Funding Fee $

 New - 2 days ago