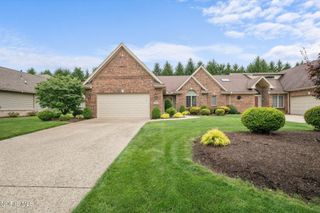
7862 Gala Drive, Holland, OH 43528
- 3 beds |
- 2 baths |
- 1,982 sqft
 Single-Family Home
  Built in ——
  9,583sqft lot
 3 car garage
  $244/sqft
  Listed 8 days ago
Property Description
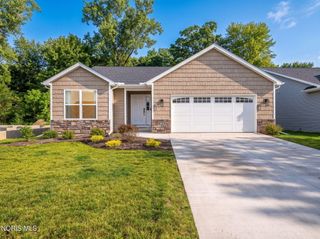
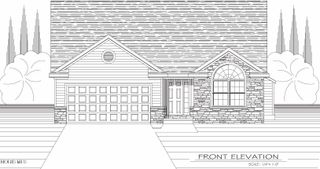
This Red Maple plan is one of our most popular with 3 bedrooms, 2 full baths, kitchen with raised snack bar, pantry with roll outs, extended height cabinets and overlooks the great room, dinette & sunroom. There is a 12 x 14 covered porch off the sunroom with a ground level patio as well. Mstr suite has dbl bowl, soaking tub, custom tile shower and oversized walk-in closet that connects to the laundry room. 10 ft ceilings in all main living areas, foyer and hall. Large 3/4 size basement available to finish. Finishes include granite, quartz, tile, carpet and luxury viny plank all done in soft neutral tones. Est completion Sept 30th. Apple Blossom provides lawn care and snow removal inc in mo HOA of $130
- Listing Status:
- Active
- Date Added:
- August 12, 2026
- Data Last Updated:
- August 20, 2026 at 3:40PM
- Listing Office:
- Key Realty LTD : 419-777-5391
- Contact:
- 419-777-5391
- MLS ID:
- 10011831

- Style: RanchTraditional
- Other Structures: Rear PatioCovered PorchRear Porch
- Parking: Attached GarageConcreteDrivewayGarage Door OpenerPavedParking spaces: 3
- Roofing: Shingle
- General: Blown-In InsulationConcreteFrameStoneVinyl SidingOneCombinationPoured Concrete
- Road/Access: Private Road
- Originating MLS: Northwest Ohio Real Estate Information Service (NORIS)
- School District: Springfield
- County: Lucas
- Zoning: 65-21727
- Utilities: Cable AvailableElectricity ConnectedNatural Gas ConnectedSewer ConnectedUnderground UtilitiesWater ConnectedWiFi Available200+ Amp Service220 Volts
- Water: PublicPrivate
- Sewer: Public SewerStorm SewerSanitary Sewer
- Source: Northwest Ohio Real Estate Information Service (NORIS)
This listing courtesy of Key Realty LTD
Monthly Payment
- Principal & Interest $
- Property Taxes $
- Home Insurance $
- VA Funding Fee $

 New - 2 days ago