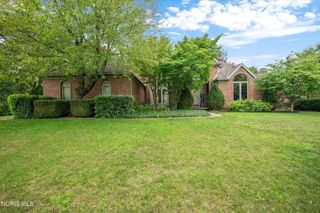
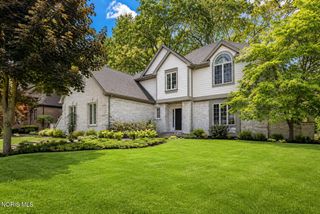
8957 Royal Oak Drive, Holland, OH 43528
- 4 beds |
- 4 baths |
- 3,441 sqft
 Single-Family Home
  Built in 1996
  0.34acre lot
 3 car garage
  $189/sqft
  Listed 2 months ago
Property Description
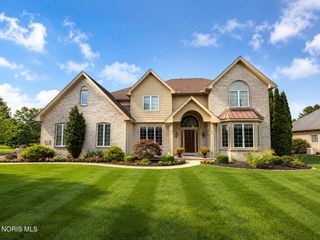
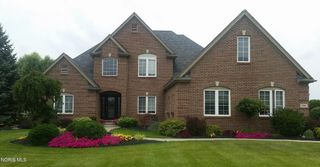
Welcome to this stunning brick two-story nestled on a private, wooded lot where timeless elegance meets modern updates. A soaring two-story foyer and dramatic great room with floor-to-ceiling windows create an impressive first impression, while rich hardwood floors, formal living and dining spaces, and a beautiful private office with custom built-ins offer both comfort and functionality. The completely remodeled 2020 kitchen is a chef's dream, featuring gorgeous Cambria Quartz countertops, a center island, new stainless steel Smart appliances, and an inviting eat-in area overlooking the serene backyard. Entertain with ease at the beautifully remodeled wet bar with Quartz counters or relax in the finished lower level, complete with a spacious rec room, game area and dedicated exercise room - and don't miss the walk-in wine cellar! Retreat to the luxurious primary suite featuring a spa-like bath and an incredible oversized walk-in closet with abundant storage. Throughout the home you'll find tons of closet space, new carpet installed in 2023, and thoughtful smart-home upgrades including a Smart thermostat, doorbell, door lock, appliances, garage door opener, irrigation system, and smart light switch covers with built-in LED nightlights. Additional updates include a NEW ROOF in 2024. Outside, enjoy the peaceful, private backyard shaded by mature oak trees and backing to wooded acreage, creating a tranquil setting perfect for entertaining or simply unwinding in nature. This exceptional home truly offers the perfect combination of luxury, privacy, and modern convenience.
- Listing Status:
- Active
- Date Added:
- July 13, 2026
- Data Last Updated:
- August 20, 2026 at 3:40PM
- Listing Office:
- RE/MAX Preferred Associates : 419-720-5600
- Contact:
- 419-509-9386
- MLS ID:
- 10010163

- General: LightingPrivate YardSmart Light(s)Smart Lock(s)Smart Irrigation
- Style: Traditional
- Other Structures: Rear PatioFront PorchDeck
- Parking: Attached GarageAccessible ParkingConcreteDrivewayGarage Door OpenerHeated GarageStorageParking spaces: 3
- Roofing: Shingle
- Windows: Double Pane WindowsInsulated WindowsShuttersWindow TreatmentsWindow Coverings
- General: Batts InsulationBlown-In InsulationBlockBrickConcreteFiber CementTwoBlock
- HOA Amenities: ParkPicnic AreaSecurityOther585.0Annually
- Golf: CurbsGolfPlaygroundStreet LightsSidewalksTennis Court(s)Picnic AreaPickleball
- Originating MLS: Northwest Ohio Real Estate Information Service (NORIS)
- School District: Springfield
- County: Lucas
- Zoning: 65-91724
- View: Trees/Woods
- Utilities: Cable AvailableCable ConnectedElectricity AvailableElectricity ConnectedNatural Gas AvailableNatural Gas ConnectedSewer AvailableSewer ConnectedUnderground UtilitiesWater AvailableWater ConnectedFiber ConnectedFiber AvailableWiFi ConnectedWiFi AvailableInternet ConnectedInternet Available150 Amp Service100 Amp ServiceCircuit Breakers220 Volts in Laundry220 Volts in Kitchen
- Water: Public
- Sewer: Public Sewer
- Source: Northwest Ohio Real Estate Information Service (NORIS)
This listing courtesy of RE/MAX Preferred Associates
Monthly Payment
- Principal & Interest $
- Property Taxes $
- Home Insurance $
- VA Funding Fee $