8864 Stetson Drive NE, Howland, OH 44484
- 2 beds |
- 2 baths |
- 1,640 sqft
 Single-Family Home
 Built in 1940
 0.4acre lot
 3 car garage
 $134/sqft
 Listed 16 days ago
Property Description
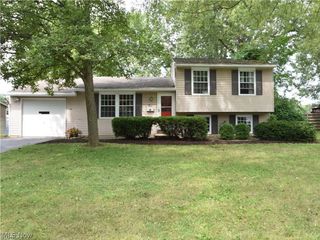
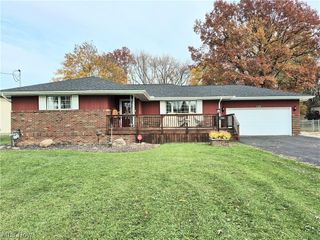
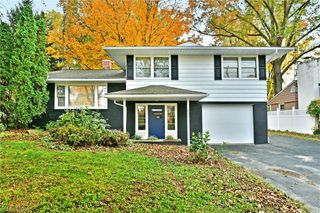
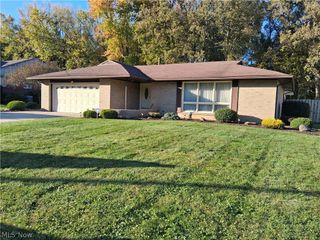
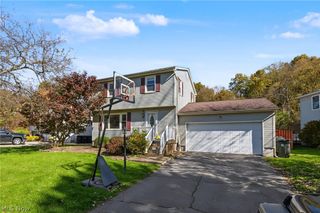
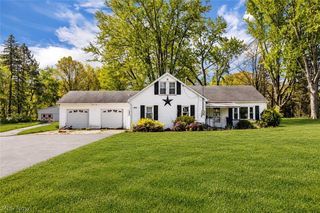
Find a peaceful getaway beneath the trees, chock full of style, character and that homegrown warmth that you’ll want to experience in person! Embrace the fall surroundings as you relax with the wrapping, covered front porch that sets off the curb appeal alongside the manicured landscaping and colorfully accented driveway. An attached two car garage is tied to a third, extra deep unit that currently serves as shop space. If that’s not enough, a bonus storage shed lives out back for even more potential. The remainder of the backyard is denoted by both a fantastic, raised rear deck and a secondary covered corner patio. Inside, find a stunning mix of rustic design elements backed by modern touches and farmhouse appeal. Truly artful and carefully crafted, it presents a feeling you’re sure to love. A welcoming mud room shares both backyard and garage access as French doors open to the main hall. The formal entrance brings you directly into the must-see dining room, sharing incredible woodwork and whimsical overhead lighting with the kitchen. Here, stone countertops join a farmhouse style sink and hooded range that pairs with the other stainless appliances. Hardwood style flooring runs underfoot. Don’t miss the adjacent living room and its cathedral ceilings marked by a towering stone mantle. Rustic accent walls add to the appeal while the second-floor staircase leads up to find a bonus loft bedroom. Opposite the kitchen, an engaging full bath includes a personal spa and tiled bath surround. The master bedroom completes the package nearby.
- Listing Status:
- Active
- Data Last Updated:
- November 19, 2026 at 6:16AM
- Listing Office:
- Brokers Realty Group : 330-856-7777
- Listing Agent:
- Roy Fabian : 330-442-1445
- Contact:
- roy.fabian@brokerssold.com, 330-442-1445
- MLS ID:
- 5258309

- Style: Conventional
- Parking: AsphaltAttachedDrivewayGarage
- Roofing: AsphaltFiberglass
- General: Vinyl Siding2Block
- Originating MLS: NOWDD_NORM
- School District: Howland LSD - 7808
- County: Trumbull
- Zoning: 7 4 100X200F PT STETSON .4016A DR28-408575
- Water: Public
- Sewer: Public Sewer
- Source: NOWDD_NORM
This listing courtesy of Roy Fabian , Brokers Realty Group
Monthly Payment
- Principal & Interest $
- Property Taxes $
- Home Insurance $
- VA Funding Fee $