3493 Shadyside Drive, Hubbard, OH 44425
- 3 beds |
- 1 bath |
- 933 sqft
 Single-Family Home
  Built in 1941
  5,240sqft lot
 2 car garage
  $107/sqft
  Listed 1 month ago
Property Description
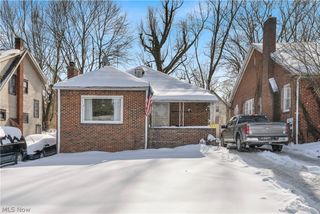
A unique opportunity in Hubbard offering a ranch-style home along with six parcels of land included in the sale! The property includes three parcels along Shady Side Drive and three additional parcels along Beechwood, providing plenty of outdoor space and possibilities. The home features aluminum siding, a three-tab shingle roof, a welcoming front porch, and a newer detached two-car garage with a metal roof. Step inside to a comfortable living room highlighted by a fireplace. Just off the living room is a smaller room with a closet that offers flexibility as an additional bedroom, home office, or bonus space. Another nicely sized bedroom is located off the hallway and features a double closet. The eat-in kitchen offers wood cabinetry, high-definition laminate countertops, brick backsplash, vinyl plank flooring, electric range, dishwasher, microwave, and space for a dining table. Toward the back of the home is another bedroom with carpeting and an exposed closet. The full bathroom features a tub surround with glass doors. A back sunroom provides additional living space while overlooking the side and backyard, along with a storage shed for outdoor equipment. The attic is accessible for additional storage and offers extra usable space, although ceiling heights are limited. The older basement is best suited for storage and utility needs and includes an updated hot water tank and glass block windows. With six parcels, a newer two-car garage, flexible interior space, and plenty of property surrounding the home, this is a great opportunity to add your own personal touches and take advantage of everything this Hubbard property has to offer.
- Listing Status:
- Active
- Data Last Updated:
- October 5, 2026 at 4:19AM
- Listing Office:
- Brokers Realty Group : 330-856-7777
- Listing Agent:
- Danny Duvall : 330-883-0040
- Contact:
- danny.duvall@brokerssold.com, 330-883-0040
- MLS ID:
- 5237359

- General: Shed(s)
- Style: Ranch
- Other Structures: Shed(s)
- Parking: DrivewayDetachedGarage
- Roofing: AsphaltFiberglass
- General: Aluminum Siding1
- Originating MLS: NOWDD_NORM
- School District: Hubbard EVSD - 7809
- County: Trumbull
- Zoning: 170 40X131F MORNINGSIDE SHADYSIDE DR01-043900
- Water: Well
- Sewer: Septic Tank
- Source: NOWDD_NORM
This listing courtesy of Danny Duvall , Brokers Realty Group
Monthly Payment
- Principal & Interest $
- Property Taxes $
- Home Insurance $
- VA Funding Fee $