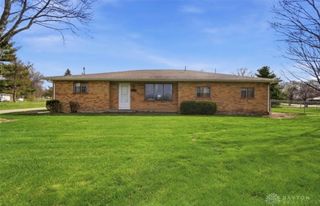
2173 Kiel Street, Huber Heights, OH 45424
- 3 beds |
- 2 baths |
- 1,635 sqft
 Single-Family Home
  Built in 2026
  7,318sqft lot
 2 car garage
  $238/sqft
  Listed 2 months ago
Property Description
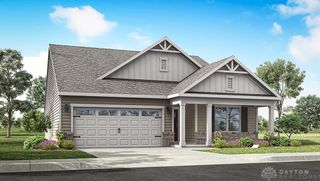
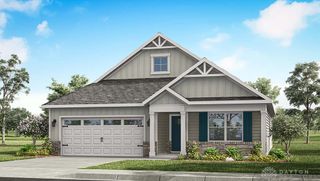
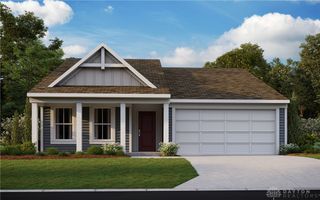
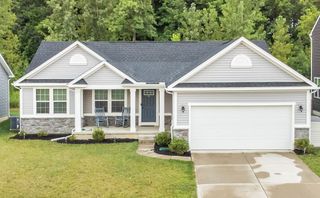
Discover the stunning Newcastle, a new ranch-style home in Canal Heights, offering a harmonious blend of style and comfort. This spacious residence encompasses three bedrooms and two baths across 1,635 square feet of meticulously designed living space. The open layout fosters a welcoming atmosphere, complemented by soaring 9-foot ceilings and elegant laminate flooring throughout. The heart of the home, a chef's dream kitchen, boasts a stainless steel appliance package, abundant counter space, exquisite quartz countertops, a generous built-in island, and a convenient corner pantry. This culinary haven is perfect for both everyday meals and entertaining. The expansive main bedroom, thoughtfully situated at the rear of the home for enhanced privacy, features a spacious walk-in closet and a private en-suite bathroom, creating a serene retreat. The additional bedrooms are well-proportioned, offering versatility for family or guests. Enjoy peaceful evenings and fresh air on the inviting rear patio. The Newcastle floor plan effortlessly adapts to a dynamic lifestyle, providing the ideal backdrop for entertaining guests in its open-concept living areas or unwinding in the tranquility of your private suite. Experience contemporary living in a vibrant community.
- Listing Status:
- Active
- Date Added:
- August 5, 2026
- Data Last Updated:
- October 5, 2026 at 5:21PM
- Listing Office:
- D.R. Horton Realty of Ohio Inc : (614) 508-0250
- Listing Agent:
- James McKinney : (937) 777-9464
- MLS ID:
- 965912

- Style: Ranch
- Parking: GarageTwo Car Garage
- Windows: Insulated WindowsVinyl
- General: StoneVinyl Siding1Slab
- HOA Amenities: 483.0Annually
- Originating MLS: DAYTON_DABR
- School District: Huber Heights
- County: Montgomery
- Zoning: ResidentialLOT 40 CANAL HEIGHTSSECTION ONE CITY OF HUBER HEIGHTS MONTGOMERY COUNTYP70 04008 0220
- Utilities: Natural Gas AvailableSewer AvailableWater Available
- Water: Public
- Source: DAYTON_DABR
This listing courtesy of James McKinney , D.R. Horton Realty of Ohio Inc
Monthly Payment
- Principal & Interest $
- Property Taxes $
- Home Insurance $
- VA Funding Fee $

 New - 3 days ago