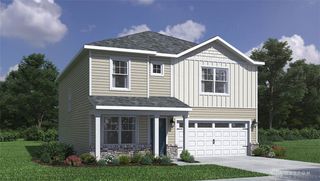
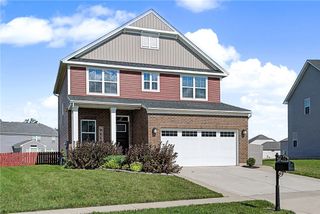
2185 Kiel Street, Huber Heights, OH 45424
- 5 beds |
- 4 baths |
- 2,618 sqft
 Single-Family Home
  Built in 2026
  —— sqft lot
  2 car garage
  $160/sqft
  Listed 2 months ago
Property Description
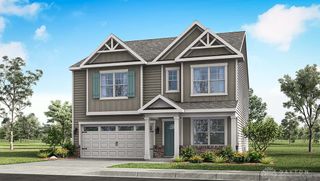
Discover unparalleled comfort and thoughtful design in this exceptional Dayton residence, perfectly situated for a lifestyle of ease and sophistication. This home presents an expansive 2,618 sq. ft. two-story layout, meticulously crafted to provide abundant space and modern amenities. The seamless flow begins with impressive 9-foot ceilings and durable laminate flooring throughout the main living areas, setting a tone of refined elegance. The heart of the home is an open-concept kitchen, featuring exquisite granite or quartz countertops and stylish 36-inch cabinets, effortlessly connecting to the dining nook and living area. This inviting space is ideal for hosting gatherings and enjoying daily life, fostering an atmosphere of warmth and connection. A unique advantage of this home is the conveniently located first-floor primary suite, offering a private sanctuary at the rear of the residence. This tranquil retreat boasts a spacious walk-in closet and a luxurious en suite bathroom, complete with dual sinks and an expansive shower for a spa-like experience. For those who require versatile spaces, the front of the home offers flexible configurations, allowing for a dedicated office, a dynamic flex room, or a more formal dining area to suit individual preferences. The upper level continues to impress with a generous loft area, providing additional living or recreational space. This floor also accommodates four additional sizable bedrooms, with one bedroom having an additional full bath ensuring ample room for everyone.
- Listing Status:
- Active
- Date Added:
- August 5, 2026
- Data Last Updated:
- October 5, 2026 at 7:33PM
- Listing Office:
- D.R. Horton Realty of Ohio Inc : (614) 508-0250
- Listing Agent:
- James McKinney : (937) 777-9464
- MLS ID:
- 965914

- General: Patio
- Other Structures: Patio
- Parking: GarageTwo Car Garage
- Windows: Insulated WindowsVinyl
- General: StoneVinyl Siding2Slab
- HOA Amenities: 483.0Annually
- Originating MLS: DAYTON_DABR
- School District: Huber Heights
- County: Montgomery
- Zoning: ResidentialCANAL HEIGHTSSECTION ONE CITY OF HUBER HEIGHTS MONTGOMERY COUNTYOHIO Lot 41P70 04008 0221
- Utilities: Natural Gas AvailableSewer AvailableWater Available
- Water: Public
- Source: DAYTON_DABR
This listing courtesy of James McKinney , D.R. Horton Realty of Ohio Inc
Monthly Payment
- Principal & Interest $
- Property Taxes $
- Home Insurance $
- VA Funding Fee $