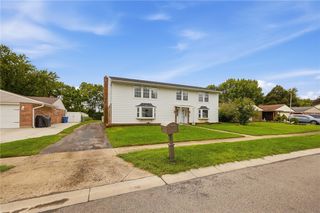
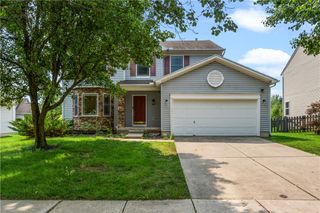
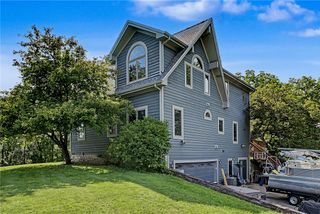
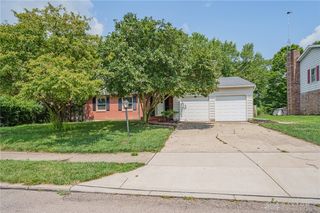
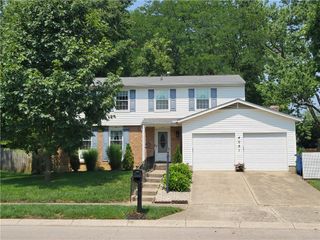
2206 Kiel Street, Huber Heights, OH 45424
- 4 beds |
- 3 baths |
- 2,356 sqft
 Single-Family Home
  Built in 2026
  6,495sqft lot
 2 car garage
  $170/sqft
  Listed 1 month ago
Property Description
Discover the beautiful Holcombe floor plan, a welcoming two-story residence that harmonizes comfort and practicality with contemporary elegance. This home features an open-concept kitchen, dining, and living area, perfect for both hosting guests and daily living, all enhanced by soaring 9-foot ceilings on the first floor. The thoughtfully designed kitchen is a culinary dream, boasting a spacious island, elegant granite countertops, top-of-the-line stainless steel appliances, stylish 36-inch cabinetry, and a convenient walk-in pantry. A versatile study, ideally situated at the front of the house, provides an excellent space for a home office, complemented by a convenient powder room on the first floor. Ascend to the upper level where you will find all four spacious bedrooms, including a well-designed primary suite. The primary suite offers a generous walk-in closet and a luxurious en-suite bathroom complete with dual vanity sinks. An upstairs laundry room adds significant convenience, streamlining daily routines for the entire family. This meticulously crafted home offers a lifestyle of comfort and sophistication.
- Listing Status:
- Active
- Date Added:
- July 16, 2026
- Data Last Updated:
- August 20, 2026 at 2:22PM
- Listing Office:
- D.R. Horton Realty of Ohio Inc : (614) 508-0250
- Listing Agent:
- James McKinney : (937) 777-9464
- MLS ID:
- 964373

- Style: Traditional
- Parking: GarageTwo Car Garage
- Windows: Insulated WindowsVinyl
- General: StoneVinyl Siding2Slab
- HOA Amenities: 483.0Annually
- Originating MLS: DAYTON_DABR
- School District: Huber Heights
- County: Montgomery
- Zoning: ResidentialLOT 35 CANAL HEIGHTSSECTION ONE MONTGOMERY COUNTYOHIOP70 04008 0215
- Utilities: Natural Gas AvailableSewer AvailableWater Available
- Water: Public
- Source: DAYTON_DABR
This listing courtesy of James McKinney , D.R. Horton Realty of Ohio Inc
Monthly Payment
- Principal & Interest $
- Property Taxes $
- Home Insurance $
- VA Funding Fee $