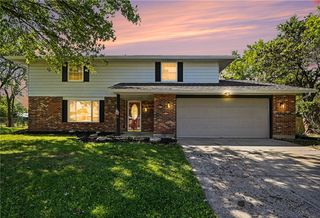
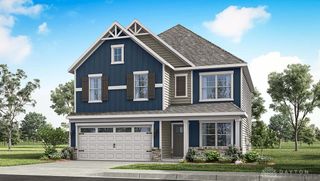
5748 Mallard Drive, Huber Heights, OH 45424
- 3 beds |
- 3 baths |
- 2,269 sqft
 Single-Family Home
  Built in 1973
  1acre lot
 —— car garage
  $154/sqft
  Listed 11 days ago
Property Description
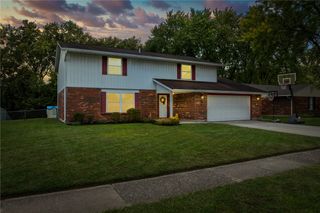
Space galore and definitely not your typical ranch! This 3-bedroom, 3-full-bath home offers an incredible amount of living space, storage and flexibility. The main level features a formal living room, solid wood doors, crown molding and new windows in 2025. The updated kitchen offers granite countertops, real wood cabinetry, abundant storage, closet pantry, breakfast bar, dinette and a pass-through window. An expansive great room addition, completed in 2011, features a gas fireplace with remote start, skylights with remote-controlled blinds, full bath, office closet and main-level laundry. Downstairs, the original finished basement provides a second laundry area, two storage rooms with shelving, a large office/flex room, family room with freestanding fireplace and additional flex space. But there’s more! A huge unfinished subterranean addition offers high ceilings, large egress, natural light, interior stair access and plumbing for another full bath—creating exciting potential for additional living space, recreation, guests or even a multigenerational setup. Outside, enjoy covered front and back porches and approximately one acre of combined space, including a separately deeded rear parcel connected by a land bridge and footbridge. A large pole barn, no HOA and no rear neighbors add even more possibilities. Enjoy a residential neighborhood with a surprisingly rural feel, all while remaining close to shopping, restaurants, parks, Wright-Patterson AFB and major highways.
- Listing Status:
- Active
- Date Added:
- September 24, 2026
- Data Last Updated:
- October 5, 2026 at 7:18AM
- Listing Office:
- Glasshouse Realty Group : (937) 723-6974
- Listing Agent:
- Lorisa Motko : (937) 789-7431
- Contact:
- (937) 723-6974
- MLS ID:
- 969474

- General: FencePorchPatioStorageShed(s)
- Style: Ranch
- Other Structures: Shed(s)PorchPatio
- Parking: AttachedGarage
- General: Brick1
- Originating MLS: DAYTON_DABR
- School District: Huber Heights
- County: Montgomery
- Zoning: Residential53 N J DIX & SONS 5P70-00104-0010
- Fencing: Partial
- Source: DAYTON_DABR
This listing courtesy of Lorisa Motko , Glasshouse Realty Group
Monthly Payment
- Principal & Interest $
- Property Taxes $
- Home Insurance $
- VA Funding Fee $

 New - 3 days ago