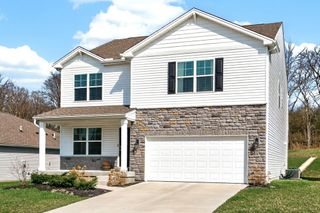
6373 Ring Neck Drive 6373 Ring Neck Drive, Dayton, OH 45424
- 4 beds |
- 3 baths |
- 3,285 sqft
 Single-Family Home
  Built in 1994
  0.25acre lot
 —— car garage
  $116/sqft
  Listed 1 month ago
Property Description
Welcome home to this beautifully maintained two-story Colonial offering 2,264 square feet plus a fully finished basement. Built in 1994, this 4-bedroom, 2 full and 2 half bath home has been meticulously cared for and thoughtfully updated throughout the years. The main level features formal living and dining rooms, a welcoming family room with a gas fireplace, and an updated eat-in kitchen with granite countertops, tile backsplash, updated sink and faucet, and views of the beautifully landscaped backyard. Upstairs, the spacious primary suite offers a cathedral ceiling, abundant natural light, and a private en-suite bath. Three additional bedrooms provide plenty of space for family, guests, or a home office. The finished basement expands the living space with endless possibilities for a recreation room, media room, fitness area, office, or playroom, along with a half bath and generous storage. Enjoy outdoor living on the 33' x 16' composite deck overlooking the meticulously maintained backyard. Major improvements include Renewal by Andersen windows, high-efficiency HVAC, maintenance-free exterior updates including the roof, siding, soffits, garage door and lighting, battery backup sump pump, basement block windows, driveway, and power attic fan. The $100 annual HOA includes access to a private neighborhood park directly across the street. Conveniently located near Wright-Patterson Air Force Base, shopping, restaurants, parks, and the region's extensive bike path system, this move-in ready home offers exceptional updates, generous living space, and an outstanding location.
- Listing Status:
- Pending
- Date Added:
- July 8, 2026
- Data Last Updated:
- August 20, 2026 at 4:41PM
- Listing Office:
- RE/MAX Alliance Realty- Tipp City : 937-667-1950
- Listing Agent:
- Carli Amlin : 937-667-1950
- MLS ID:
- 1046904

- General: Ceiling Fan(s)Walk-In Closet(s)
- Appliances: DryerMicrowaveRangeRefrigeratorWasher
- Basement: FinishedFull
- A/C: Central Air
- Heating: Forced AirNatural Gas
- Fireplace: GasOne FireplaceWood BurningFireplace
- Other Structures: PorchPatio
- Parking: AttachedGarage Door Opener
- General: BrickVinyl SidingTwo
- HOA Amenities: Other100.0Annually
- Originating MLS: Western Regional Information Systems & Technology (WRIST)
- School District: 5715 Huber Heights CSD
- County: Montgomery
- Zoning: R726177240009
- Utilities: Natural Gas ConnectedSewer Connected
- Water: Supplied Water
- Sewer: Public Sewer
- Source: Western Regional Information Systems & Technology (WRIST)
This listing courtesy of Carli Amlin , RE/MAX Alliance Realty- Tipp City
Monthly Payment
- Principal & Interest $
- Property Taxes $
- Home Insurance $
- VA Funding Fee $