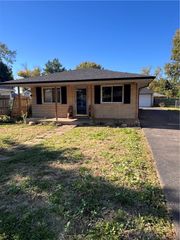
6637 Taylorsville Road, Huber Heights, OH 45424
- 3 beds |
- 2 baths |
- 1,170 sqft
 Single-Family Home
  Built in 1969
  8,712sqft lot
 1 car garage
  $175/sqft
  Listed 4 days ago
Property Description
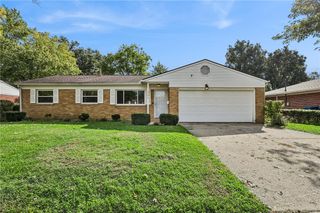
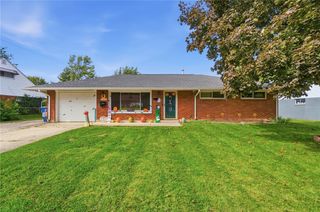
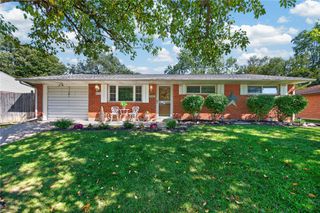
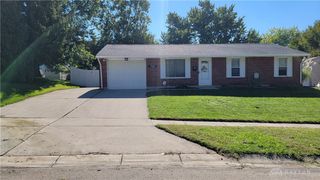
Welcome to 6637 Taylorsville Rd in Huber Heights. This is a quality, well maintained brick ranch ready for its next owners. With 3 bedrooms, 1.5 bathrooms, and 1,170 square feet, this single-story home combines comfortable living with practical features and exceptional garage space. The five room layout is simple and functional, making everyday routines easy. A comfortable living area provides a place to unwind, while three bedrooms offer flexibility for family, guests, a home office, or hobbies. The updated full bathroom brings a fresh touch, and the additional half bath adds convenience. Throughout the property, long-term ownership and attentive care create a home that feels solid, inviting, and ready to enjoy. A covered front porch offers a pleasant spot for morning coffee or relaxing at the end of the day. Parking is one of the property’s strongest features, beginning with a 1-car attached garage for convenient daily use. A separate 2-car detached garage in the rear provides valuable room for extra vehicles, tools, lawn equipment, storage, or workshop projects. The location offers easy access near Rose Music Center at The Heights for concerts and events, as well as Wright-Patterson Air Force Base and other area destinations. Classic brick construction, one-level living, flexible space, and three total garage bays make this a practical opportunity with lasting appeal. Easy to show, Schedule your showing today!
- Listing Status:
- Active
- Date Added:
- September 30, 2026
- Data Last Updated:
- October 5, 2026 at 4:21AM
- Listing Office:
- Odis Slone Realty LLC : (937) 233-3422
- Listing Agent:
- Brad Slone : (937) 474-7028
- Contact:
- (937) 233-3422
- MLS ID:
- 970041

- General: Porch
- Style: Ranch
- Other Structures: Porch
- Parking: AttachedDetachedGarageOne Car GarageTwo Car Garage
- General: Brick1Slab
- Originating MLS: DAYTON_DABR
- School District: Huber Heights
- County: Montgomery
- Zoning: Residential9597 H C HUBER 40-5P70-01101-0029
- Utilities: Sewer AvailableWater Available
- Water: Public
- Source: DAYTON_DABR
This listing courtesy of Brad Slone , Odis Slone Realty LLC
Monthly Payment
- Principal & Interest $
- Property Taxes $
- Home Insurance $
- VA Funding Fee $

 New - 2 days ago