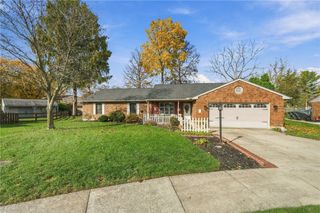
6941 Greeley Avenue, Huber Heights, OH 45424
- 4 beds |
- 3 baths |
- 2,427 sqft
 Single-Family Home
 Built in 2000
 0.29acre lot
 2 car garage
 $148/sqft
 Listed 13 days ago
Property Description
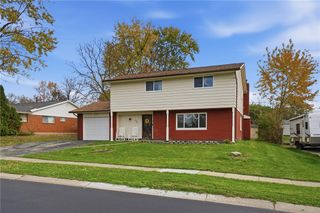
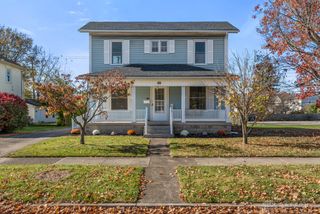
Welcome Home to this updated 2-Story House in the popular Heritage Park Community. An expansive open concept first level provides designated areas for hosting. Formal dining room, 2 living rooms. Oak cabinetry and stainless steel appliances anchor the kitchen, which features a pantry, gas stove and an updated backsplash. LVP flooring throughout. Don't miss-out the intricate ceiling work on an already 9ft ceiling which gives the main level living area a much bigger feel. Upper level contains four bedrooms, 2 full bathrooms and a second-floor laundry. The primary suite features vaulted ceilings, a walk-in closet and a private bath with dual sinks, a garden tub, and a separate shower. Additional space is available in the semi-finished basement, which is plumbed for a future bathroom. Outside, the 0.29-acre corner lot features a 15x30 in-ground pool, and a deck. This outdoor space provides a serene and tranquil setting for relaxation. Fully fenced-in backyard with wrought iron fence. 40X14 Deck. Roof 2019. HVAC 4+Years. Water Heater 2+Years.
- Listing Status:
- Active
- Date Added:
- November 6, 2026
- Data Last Updated:
- November 19, 2026 at 7:30AM
- Listing Office:
- Howard Hanna Real Estate Serv : (937) 435-6000
- Listing Agent:
- Haydee Wright : (937) 266-3601
- MLS ID:
- 972702

- Style: Contemporary
- Pool: Pool
- Parking: GarageTwo Car Garage
- Windows: Vinyl
- General: Aluminum Siding2
- HOA Amenities: 325.0Annually
- Originating MLS: DAYTON_DABR
- School District: Huber Heights
- County: Montgomery
- Zoning: Residential82663 VILLAGES OF PHEASANT RIDGE SEC 3R72610814-0005
- Source: DAYTON_DABR
This listing courtesy of Haydee Wright , Howard Hanna Real Estate Serv
Monthly Payment
- Principal & Interest $
- Property Taxes $
- Home Insurance $
- VA Funding Fee $

 New - 1 day ago