7161 Saffron Drive, Huber Heights, OH 45424
- 3 beds |
- 1 bath |
- 988 sqft
 Single-Family Home
  Built in 1972
  7,841sqft lot
 1 car garage
  $157/sqft
  Listed 2 days ago
Property Description
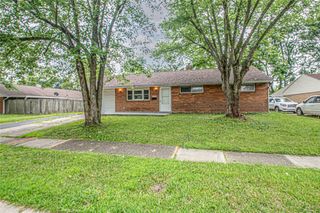
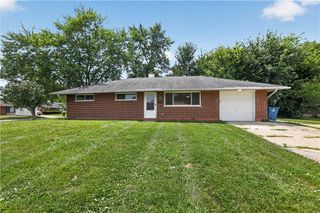
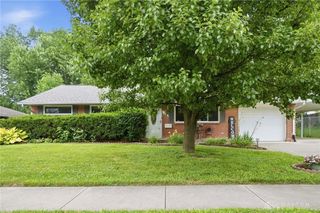
Classic brick accents frame the exterior of this single-story ranch home, offering a solid foundation for your investment portfolio or personal updates. Located in the heart of Huber Heights, this brick ranch features three bedrooms, one bathroom, and an attached garage with a concrete driveway. Completed upgrades include newer windows, a newer front door, and newer back sliding patio doors, with new attic insulation scheduled for installation in the first part of September. The single-level interior layout spans 988 square feet of living area. The kitchen is designed with solid wood cabinetry, a double sink, a newer stainless-steel range, and a newer stainless-steel refrigerator. In the bathroom, you will find an updated easy access stand up shower, a vanity, and large linen cabinetry for storage. Ceiling fans are installed in multiple spaces, and the home also includes a utility space with built-in shelving and plumbing hookups. Outdoor living is centered around a covered concrete patio adjacent to the sliding glass doors, looking out over a green lawn shaded by mature trees. Sidewalks line the neighborhood street, and the exterior of the home is accented with wood siding, brick and chain link fenced yard. This fixer-upper property is ready for a new vision and is sold as-is. Schedule a showing today to explore the potential of this Huber home!
- Listing Status:
- Active
- Date Added:
- August 18, 2026
- Data Last Updated:
- August 20, 2026 at 12:26PM
- Listing Office:
- Keller Williams Community Part : (937) 530-4904
- Listing Agent:
- Dana Raney : (937) 248-7372
- Contact:
- (937) 530-4904
- MLS ID:
- 966890

- Parking: AttachedGarageOne Car Garage
- General: BrickWood Siding1Slab
- Originating MLS: DAYTON_DABR
- School District: Huber Heights
- County: Montgomery
- Zoning: Residential11470 H C HUBER 40-10P70-01316-0032
- Source: DAYTON_DABR
This listing courtesy of Dana Raney , Keller Williams Community Part
Monthly Payment
- Principal & Interest $
- Property Taxes $
- Home Insurance $
- VA Funding Fee $