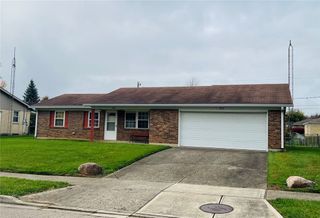
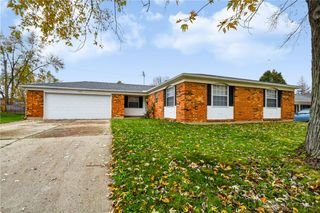
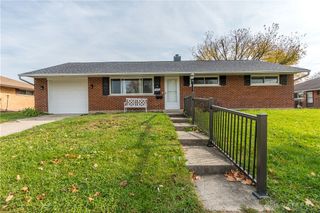
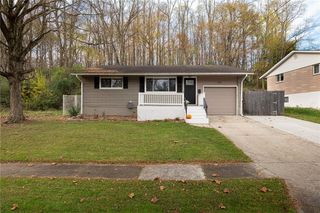
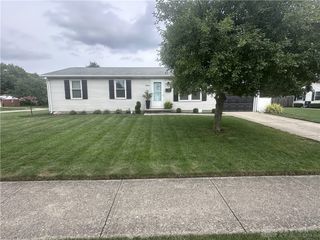
7934 Rustic Woods Drive, Huber Heights, OH 45424
- 3 beds |
- 2 baths |
- 1,276 sqft
 Single-Family Home
 Built in 1977
 8,712sqft lot
 2 car garage
 $168/sqft
 Listed 7 days ago
Property Description
Welcome to 7934 Rustic Woods Drive, a charming 3-bedroom, 1.5-bath home offering a functional layout, inviting living spaces, & a private backyard perfect for relaxing or entertaining. As you enter, you're welcomed into a spacious family room featuring an electric fireplace that creates a warm focal point, complemented by attractive flooring & natural light. The main level flows into the kitchen, offering a practical layout with cabinet & counter space for everyday living, along with a convenient half bath. Upstairs, are three comfortable bedrooms & a full bathroom, providing a functional separation between living & sleeping spaces. Step outside to enjoy a spacious, fully fenced backyard with plenty of room for gatherings, outdoor activities, or simply unwinding in your own private setting. The attached 2-car garage provides additional parking & storage. Previous improvements include updated flooring, remodeled bathrooms, newer roof and water heater ('26), & electrical panel ('22). With its inviting layout, electric fireplace, private backyard, & convenient Huber Heights location, this home offers a wonderful combination of comfort, functionality, & everyday living!
- Listing Status:
- Active
- Date Added:
- November 11, 2026
- Data Last Updated:
- November 19, 2026 at 3:21AM
- Listing Office:
- Keller Williams Community Part : (937) 530-4904
- Listing Agent:
- Matthew J Sadler : (937) 231-7930
- Contact:
- (937) 530-4904
- MLS ID:
- 972728

- General: FencePorchPatio
- Other Structures: PorchPatio
- Parking: AttachedGarageTwo Car GarageGarage Door Opener
- General: BrickVinyl Siding2Slab
- Originating MLS: DAYTON_DABR
- School District: Huber Heights
- County: Montgomery
- Zoning: Residential12881 HERBERT C HUBER PLAT 53 SEC 6P70-00412-0003
- Utilities: Sewer AvailableWater AvailableCable Available
- Water: Public
- Source: DAYTON_DABR
This listing courtesy of Matthew J Sadler , Keller Williams Community Part
Monthly Payment
- Principal & Interest $
- Property Taxes $
- Home Insurance $
- VA Funding Fee $

 New - 2 days ago