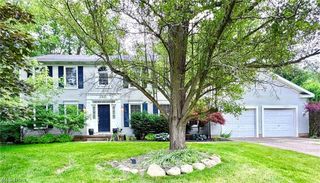
2613 Doug Avenue, Hudson, OH 44236
- 5 beds |
- 4 baths |
- 3,548 sqft
 Single-Family Home
 Built in 1959
 0.95acre lot
 2 car garage
 $183/sqft
 Listed 1 month ago
Property Description
Welcome to this charming but spacious 5 bdrm, 4 full bath home situated on a picturesque .95 acre lot and walk-out lower level in Hudson. This home offers an abundance of space, character, and versatility. Significantly renovated and updated over the past 7 years, including the HVAC system (2019), updated kitchen with granite counters, marble backsplash and appliances—including a double oven (2019-2020), 3 renovated bathrooms w/ tile showers and surrounds (2019-2020), refinished hardwood floors, carpeting, gutters and drainage improvements, new septic & well with filtration system (2019), new concrete driveway (2019), new concrete stamped patio with water feature (2019-2020), primary bdrm carpet, front gutters, & front porch posts 2026. This comfortable home has a unique floor plan with 3 bedrooms on the 1st floor (includes the primary) & 2 bedrooms (each with its own bonus room) on the 2nd floor. Ample storage with many closets and built-in spaces for linens, bookcases, etc. This property could be used as convenient one-level living while also providing abundantly more living space than its appearance. Large family room in walk-out lower level w/ fireplace leads to stamped concrete patio. Full of rustic and distinctive character, the home features 2 wood-burning fireplaces and antique barnstone incorporated throughout the landscaping. The combination of beautiful landscaping, barnstone accents, water feature, and generous yard creates a distinctive outdoor environment with plenty of character and privacy. The home has a community lake, beach for swimming, fishing, and picnic tables along with numerous local amenities and also has easy access to Hudson Springs Park via a walking trail located just a few houses away. Whether you desire room for a growing family, multigenerational family, space for guests and hobbies, or easy first floor living, this one of a kind home is ready to be enjoyed.
- Listing Status:
- Active
- Data Last Updated:
- November 19, 2026 at 7:22AM
- Listing Office:
- Berkshire Hathaway HomeServices Simon & Salhany Realty : 330-929-0707
- Listing Agent:
- Bridgett Grecco : 330-289-8531
- Contact:
- 330-929-0707, simonsalhanysold@gmail.com
- MLS ID:
- 5248113

- Style: Cape Cod
- Other Structures: Front Porch
- Parking: AttachedGarage
- Roofing: Asphalt
- General: Brick2
- HOA Amenities: Other250.0Annually
- Originating MLS: NOWDD_NORM
- School District: Hudson CSD - 7708
- County: Summit
- Zoning: SV-EAST HUDSON HILLS PT #2 LOT 14 ALL3003160
- Water: Well
- Sewer: Septic Tank
- Source: NOWDD_NORM
This listing courtesy of Bridgett Grecco , Berkshire Hathaway HomeServices Simon & Salhany Realty
Monthly Payment
- Principal & Interest $
- Property Taxes $
- Home Insurance $
- VA Funding Fee $