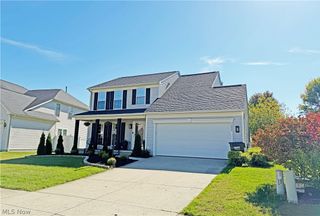
7680 Woodpath Drive, Hudson, OH 44236
- 3 beds |
- 3 baths |
- 2,303 sqft
 Single-Family Home
  Built in 2001
  8,102sqft lot
 2 car garage
  $163/sqft
  Listed 4 days ago
Property Description
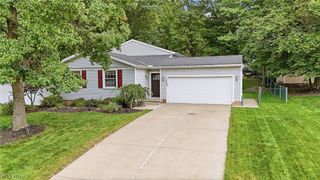
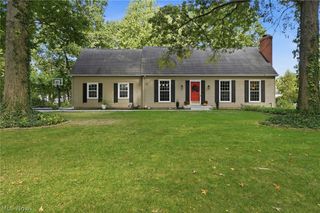
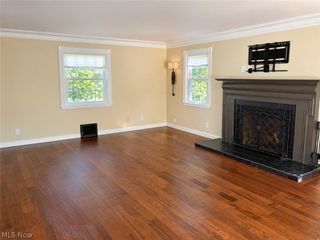
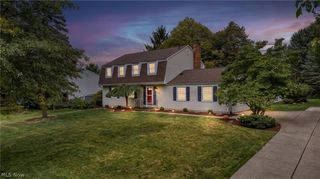
Wonderful central location and completely move-in ready! Beautiful flowers welcome you as you approach the home. Inside, the entry opens to the dining room, with a convenient half bath and hall closet nearby. Continue into the spacious and inviting family room, where a gas-burning fireplace surrounded by built-in bookshelves creates a warm focal point and large windows bring in beautiful natural light from the backyard. The family room flows seamlessly into the updated kitchen featuring luxury vinyl tile flooring, granite countertops, stainless steel appliances, and a bright eat-in area with direct access to the back patio. An attached two-car garage is conveniently located just off the kitchen. Upstairs are two spacious bedrooms, a full hallway bath, and a vaulted primary suite complete with a walk-in closet and private en suite bathroom. The fully finished basement provides even more living space with plenty of room for a recreation area, additional bedroom or flex space, and laundry. With abundant natural light, a functional floor plan, and a fantastic location, this home is ready for its next owner. Don’t miss it—reach out to the listing agent to schedule your private showing!
- Listing Status:
- Active
- Data Last Updated:
- October 5, 2026 at 2:19AM
- Listing Office:
- EXP Realty, LLC. : 866-212-4991
- Listing Agent:
- Emily Partridge : 216-645-9084
- Contact:
- Emily.r.partridge@gmail.com, 216-645-9084
- MLS ID:
- 5249324

- Style: Conventional
- Parking: AttachedGarage
- Roofing: Asphalt
- General: Aluminum Siding2
- HOA Amenities: Snow Removal120.0Monthly
- Originating MLS: NOWDD_NORM
- School District: Twinsburg CSD - 7716
- County: Summit
- Zoning: BRADFORD WOODS SUBDN LOT 8 ALL6205265
- Water: Public
- Sewer: Public Sewer
- Source: NOWDD_NORM
This listing courtesy of Emily Partridge , EXP Realty, LLC.
Monthly Payment
- Principal & Interest $
- Property Taxes $
- Home Insurance $
- VA Funding Fee $

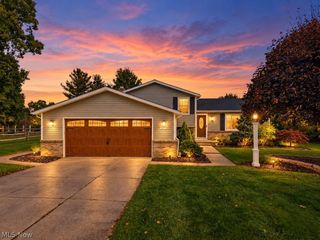
 New - 2 days ago