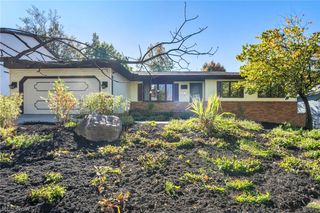
4616 Hillside Road, Independence, OH 44131
- 4 beds |
- 2 baths |
- 3,954 sqft
 Single-Family Home
 Built in 1956
 1.19acre lot
 2 car garage
 $89/sqft
 Listed 16 days ago
Property Description
Enjoy classic mid-century charm and an open floor plan in this lovely brick ranch, set on a generous lot with wooded views and a creek at the rear. Vintage parquet floors add character, while a bonus sunroom at the back offers an inviting place to relax and enjoy the scenery. The updated kitchen features abundant cabinetry, granite countertops, a large pantry and all appliances. Four carpeted bedrooms offer ample closet space, including walk-in closets in the primary bedroom. The fourth bedroom provides flexibility for a home office, and first-floor laundry adds convenience. The spacious lower level features a stone gas fireplace anchoring an additional gathering area, plus a large recreation room with built-in bookshelves. A full bath adds convenience for guests and entertaining. A generous workshop and additional storage provide room for hobbies and projects. Upgraded mini-split systems provide zoned temperature control on the first floor, and a home warranty is included for peace of mind. Enjoy Independence’s central location with convenient access to parks and highways.
- Listing Status:
- Active
- Data Last Updated:
- November 19, 2026 at 7:22AM
- Listing Office:
- Berkshire Hathaway HomeServices Professional Realty : 440-822-3222
- Listing Agent:
- Judy Makaryk Rosen : 216-533-7850
- Contact:
- Judy.Makaryk@gmail.com, 216-533-7850
- MLS ID:
- 5251210

- General: Gas GrillPrivate YardRain Gutters
- Style: Ranch
- Other Structures: EnclosedPorchGlass EnclosedPatioCovered
- Pool: Community
- Parking: AttachedBasementDrainElectricityGarageGarage Door OpenerInside EntranceRV Access/ParkingShared DrivewayGarage Faces SideWater Available
- Roofing: AsphaltFiberglass
- Windows: ScreensWindow Treatments
- General: Aluminum SidingBrick1Block
- Originating MLS: NOWDD_NORM
- School District: Independence LSD - 1816
- County: Cuyahoga
- Zoning: EP 706 FT E OF VILL LINE563-07-018
- View: Trees/WoodsView
- Fencing: None
- Water: Public
- Sewer: Public Sewer
- Source: NOWDD_NORM
This listing courtesy of Judy Makaryk Rosen , Berkshire Hathaway HomeServices Professional Realty
Monthly Payment
- Principal & Interest $
- Property Taxes $
- Home Insurance $
- VA Funding Fee $