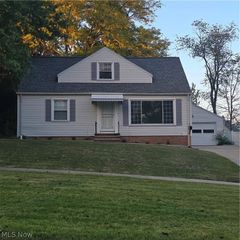
5042 W 5th Street, Independence, OH 44131
- 3 beds |
- 2 baths |
- 1,995 sqft
 Single-Family Home
  Built in 1950
  5,001sqft lot
 1 car garage
  $133/sqft
  Listed 4 days ago
Property Description
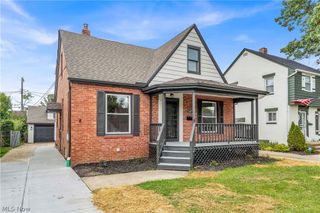
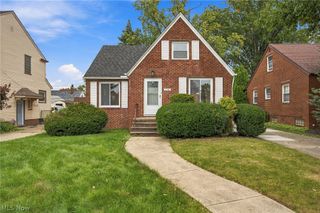
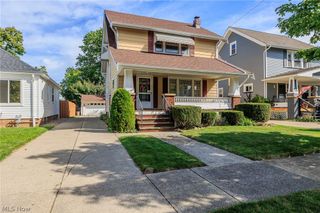
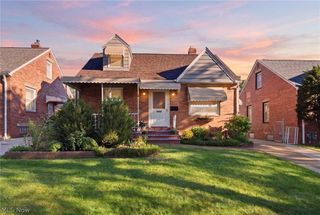
Welcome home to this impeccably maintained, three bedroom, two full bath move-in-ready home in the desirable Village of Brooklyn Heights! Located in the Cuyahoga Heights School District, which earned an overall five-star rating on the 2025-2026 Ohio School Report Card, this home also offers the appeal of wonderful village amenities. Brooklyn Heights Village Park, near Tuxedo Avenue and West 4th Street, features baseball diamonds, walking trails, playgrounds, three picnic pavilions, a soccer field, and a sand volleyball court. A fantastic setting for outdoor recreation and community gatherings! Updated throughout with a fresh, neutral palette, hard-surface flooring, and brand-new carpet in the main-floor bedrooms and stairways, this inviting home offers comfort and style from the moment you step inside. The main level features an updated kitchen, a welcoming living room, two comfortable bedrooms, and an updated full bathroom. Just off the living room, the heated, enclosed front porch offers another inviting area to relax throughout the year. Perfect for morning coffee, a good book, or simply unwinding. Upstairs, a spacious third bedroom offers an ideal primary bedroom retreat. The finished lower level adds a wonderful gathering space, complete with a second full bathroom. Walk outside to your own backyard oasis! The privacy-fenced yard features a patio with a gazebo, a pool for summer fun, and a lovely firepit area for cooler evenings - perfect for entertaining or unwinding at home. Pride of ownership shines throughout, with permits available for the work completed. Notable updates include the roof (2019), A/C (2025), water heater (2024), and privacy fence (2018), just to name a few. See the supplement for a complete list of improvements. With inviting living spaces, thoughtful updates, and a backyard made for enjoying, this home is ready for its next chapter. Schedule your showing today!
- Listing Status:
- Active
- Data Last Updated:
- October 5, 2026 at 3:16AM
- Listing Office:
- EXP Realty, LLC. : 866-212-4991
- Listing Agent:
- Terrie A Gerchak : 440-897-8972
- Contact:
- terriegerchak@gmail.com, 440-897-8972
- MLS ID:
- 5246743

- General: Fire PitGazebo
- Style: Cape Cod
- Other Structures: GazeboEnclosedPorchPatio
- Pool: Above Ground
- Parking: DetachedGarage
- Roofing: Asphalt
- Windows: Blinds
- General: Aluminum SidingBrick2Block
- Originating MLS: NOWDD_NORM
- School District: Cuyahoga Heights LSD - 1811
- County: Cuyahoga
- Zoning: 1 TUXF SP112.44FT NEC0069; $35/half for storm sewer and sewer maint531-17-075
- Fencing: Fenced
- Water: Public
- Sewer: Public Sewer
- Source: NOWDD_NORM
This listing courtesy of Terrie A Gerchak , EXP Realty, LLC.
Monthly Payment
- Principal & Interest $
- Property Taxes $
- Home Insurance $
- VA Funding Fee $

 New - 2 days ago