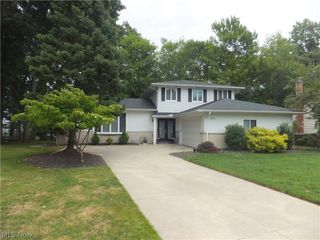
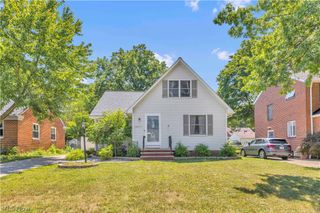
6413 Gale Drive, Independence, OH 44131
- 4 beds |
- 2 baths |
- 2,141 sqft
 Single-Family Home
  Built in 1971
  0.32acre lot
 2 car garage
  $172/sqft
  Listed 5 days ago
Property Description
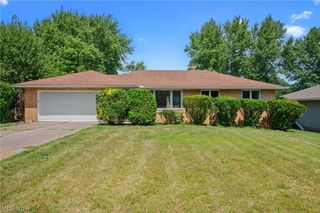
Beautiful 2,141 sq ft brick ranch featuring 4 bedrooms and 2 full baths, ideally situated in a quiet, established neighborhood just minutes from major highways, shopping, and restaurants. This well-maintained home is truly move-in ready and offers an exceptional blend of comfort, functionality, and charm. The living room, dining room, and all bedrooms showcase gleaming hardwood floors, while the inviting family room features new luxury vinyl plank flooring and a gas fireplace—perfect for cozy evenings. The partially finished lower level adds approximately 1,010 sq ft of versatile living space. Enjoy the spacious recreation room, relax at the bar and lounge area, or utilize the dedicated office with a custom cedar closet. A generous laundry room and a workshop complete this impressive lower level. Outside, you’ll find a built-in gas grill, a patio, and a spacious three-season room—ideal for entertaining or unwinding. The hot tub in the three-season room was functional prior to winterization, though no guarantees are offered. A new roof has been installed over the three-season room, adding peace of mind. A home inspection has already been completed, and the report is attached for buyer convenience. This home offers everything you need for everyday living and entertaining warmth, & space.
- Listing Status:
- Active
- Data Last Updated:
- August 20, 2026 at 7:19AM
- Listing Office:
- EXP Realty, LLC. : 866-212-4991
- Listing Agent:
- Donald L Stepp : 216-319-1500
- Contact:
- donald.stepp@exprealty.com, 216-319-1500
- MLS ID:
- 5236998

- General: Gas GrillOutdoor GrillHot Tub
- Style: Ranch
- Other Structures: EnclosedPorchRear PorchGlass EnclosedPatio
- Parking: AttachedConcreteGarageGarage Door Opener
- Roofing: Asphalt
- General: Brick1Block
- Originating MLS: NOWDD_NORM
- School District: Parma CSD - 1824
- County: Cuyahoga
- Zoning: 31 CROSSVIEW ACRES NO 1 0016 ALL551-28-062
- Water: Public
- Sewer: Public Sewer
- Source: NOWDD_NORM
This listing courtesy of Donald L Stepp , EXP Realty, LLC.
Monthly Payment
- Principal & Interest $
- Property Taxes $
- Home Insurance $
- VA Funding Fee $