719 Mulberry Street, Ironton, OH 45638
- 4 beds |
- 2 baths |
- 2,128 sqft
 Single-Family Home
  Built in 2025
  9,148sqft lot
 —— car garage
  $141/sqft
  Listed 3 months ago
Property Description
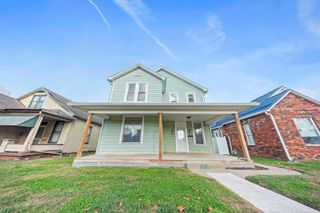
Come view and fall in love with this new one level home that is stunning! This all-electric home offers a spacious open-concept floor plan with the living room, dining area, and kitchen seamlessly flowing together. The kitchen is designed for both functionality and entertaining, featuring a walk-in pantry, coffee bar, abundant cabinetry and counter space, a large island with seating for up to four, and stainless steel appliances. The inviting family room showcases an electric fireplace, while natural light fills the home throughout. Offering 4 bedrooms and 2 full baths, this home includes a generously sized laundry room with a utility sink and additional cabinetry for storage. The primary suite is a true retreat, featuring a large walk-in closet and a luxurious ensuite bath with a freestanding soaking tub, tiled shower, double-bowl vanity, and linen closet. Additional highlights include wall-to-wall carpeting, water- and scratch-resistant vinyl flooring, and ample storage throughout. Situated on a corner lot with a spacious yard, the property also features a detached 1.5-car garage with shelving, off-street parking for 3+ vehicles, and additional street parking. Move-in ready with modern finishes and thoughtful design throughout! This manufactured home was thoughtfully designed by the owners to work with todays updated standards with quality features through out.
- Listing Status:
- Active
- Date Added:
- June 23, 2026
- Data Last Updated:
- October 5, 2026 at 4:41AM
- Listing Office:
- CENTURY 21 Advantage Realty 02 : 740-532-5200
- MLS ID:
- 184237

- General: PorchDeckInsulated WindowsStorm DoorsOutside LightingPrivate Yard
- Style: One Story
- Parking: 3+ CarsStreet ParkingOff-Street Parking
- Roofing: Shingles
- General: VinylBlock/ConcreteOne StoryCrawl SpaceUnfinishedExterior AccessDirt Floor
- County: Lawrence
- Zoning: 35-043-1800.
- Fencing: None
- Water: Public WaterPublic Sewer
- Sewer: Public WaterPublic Sewer
This listing courtesy of CENTURY 21 Advantage Realty 02
Monthly Payment
- Principal & Interest $
- Property Taxes $
- Home Insurance $
- VA Funding Fee $