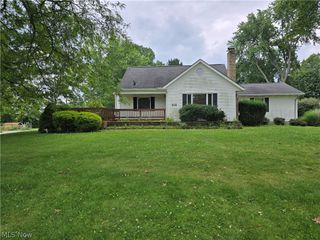
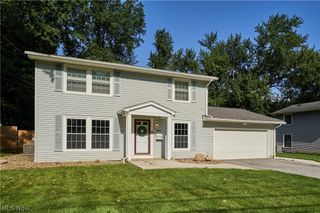
1045 Deleone Drive, Kent, OH 44240
- 3 beds |
- 2 baths |
- 1,728 sqft
 Single-Family Home
  Built in 1973
  0.28acre lot
 1 car garage
  $153/sqft
  Listed 9 hours ago
Property Description
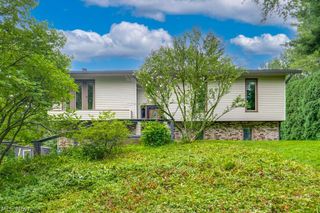
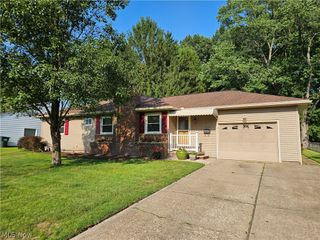
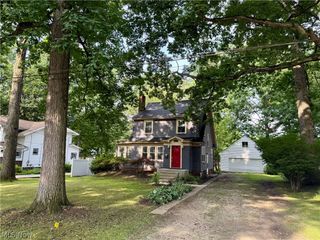
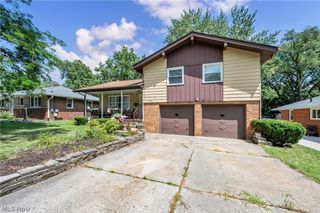
Welcome to this immaculate 3 bedroom, 2 full bath bi level home, tucked away in a desirable location near the heart of Kent. Featuring numerous updates throughout and many newer mechanicals, this well maintained property offers the perfect combination of comfort, functionality, and peace of mind. Truly move in ready for its next owner. The spacious upper level features three bedrooms, full bath with jetted tub, along with a bright and inviting living area. The kitchen is absolutely gorgeous with granite and stainless appliances, creating a comfortable space for everyday living and entertaining. The lower level gives that rustic feel with a free standing fireplace and provides even more versatility with a full bathroom, spacious recreation and entertainment area. The convenient office nook that provides direct access to the attached garage. With its thoughtful layout, ample living space, numerous updates, and convenient location, this home is a fantastic opportunity for anyone looking for turnkey and move in ready. This one is a must see! Schedule your private showing today before this exceptional home is gone!
- Listing Status:
- Active
- Data Last Updated:
- August 20, 2026 at 1:18PM
- Listing Office:
- Glasshouse Realty Group, LLC : 440-639-0002
- Listing Agent:
- Theodore J Czalkiewicz : 216-215-6150
- Contact:
- ctedsell@gmail.com, 216-215-6150
- MLS ID:
- 5238042

- General: Shed(s)
- Style: Bi-LevelSplit Level
- Other Structures: Shed(s)Deck
- Parking: AttachedGarage
- Roofing: AsphaltFiberglass
- Windows: Double Pane Windows
- General: Aluminum Siding3Block
- Originating MLS: NOWDD_NORM
- School District: Kent CSD - 6705
- County: Portage
- Zoning: WHETSTONE LOT 5817-029-10-00-028-000
- Fencing: FencedFull
- Water: Public
- Sewer: Public Sewer
- Source: NOWDD_NORM
This listing courtesy of Theodore J Czalkiewicz , Glasshouse Realty Group, LLC
Monthly Payment
- Principal & Interest $
- Property Taxes $
- Home Insurance $
- VA Funding Fee $