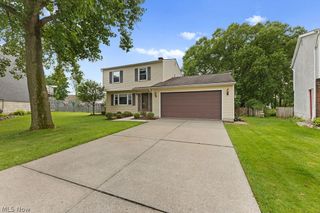
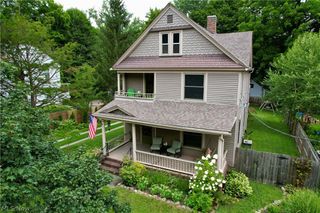
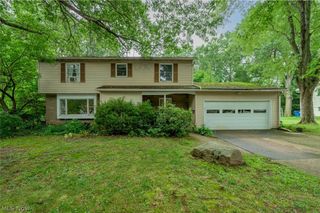
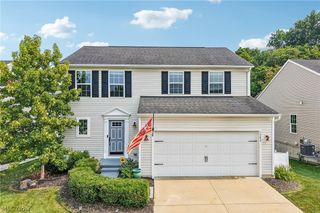
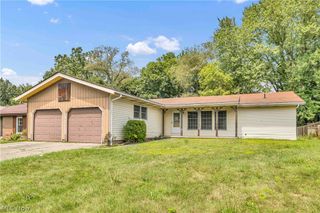
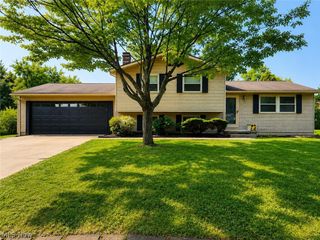
1333 Greenwood Avenue, Kent, OH 44240
- 4 beds |
- 2 baths |
- 2,111 sqft
 Single-Family Home
  Built in 1958
  0.64acre lot
 2 car garage
  $142/sqft
  Listed 15 days ago
Property Description
Summer is calling, and this Twin Lakes ranch is ready to be enjoyed! Nestled in a peaceful setting within the Kent City School District, this spacious 4-bedroom, 2 full bath home blends comfortable everyday living with exceptional spaces for entertaining. Step inside to a welcoming living room centered around a cozy wood-burning fireplace. The private primary suite offers a true retreat with a large en suite bathroom and walk-in closet. At the rear of the home, a bright sunroom/family room creates the perfect place to relax year-round and opens directly to the expansive Trex deck, making indoor-outdoor entertaining effortless. A second Trex deck at the front of the home provides another inviting space to enjoy your morning coffee or unwind in the evening. This home has been thoughtfully maintained with numerous updates, including a new hot water tank installed (2026), boiler (2022), well (2023), roof (2020), central air conditioning (2019), front Trex deck (2019), rear Trex deck (2014), LeafGuard gutter system (2014), and a Generac whole house generator (2022). Whether you're hosting friends on the deck, enjoying quiet evenings by the fire, or taking advantage of the nearby lakes and conveniences, this home offers the space, updates, and lifestyle you've been looking for. Schedule your private showing today!
- Listing Status:
- Active
- Data Last Updated:
- August 20, 2026 at 7:19AM
- Listing Office:
- RE/MAX Revealty : 440-247-3707
- Listing Agent:
- Reed Havel : 330-612-8060
- Contact:
- reedhavel@gmail.com, 330-612-8060
- MLS ID:
- 5233915

- General: Shed(s)
- Style: Ranch
- Other Structures: Shed(s)Front PorchDeck
- Parking: BasementElectricityGarageGarage Door OpenerOff Street
- Roofing: AsphaltFiberglass
- General: BrickVinyl Siding1
- Originating MLS: NOWDD_NORM
- School District: Kent CSD - 6705
- County: Portage
- Zoning: 12-067-20-00-234-000
- Water: Well
- Sewer: Public Sewer
- Source: NOWDD_NORM
This listing courtesy of Reed Havel , RE/MAX Revealty
Monthly Payment
- Principal & Interest $
- Property Taxes $
- Home Insurance $
- VA Funding Fee $