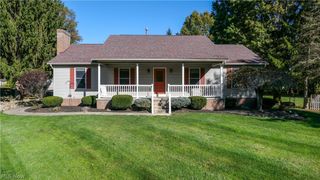
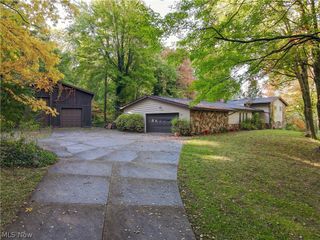
2092 Sugar Maple Drive, Kent, OH 44240
- 3 beds |
- 3 baths |
- 2,980 sqft
 Single-Family Home
 Built in 2023
 10,019sqft lot
 2 car garage
 $134/sqft
 Listed 2 days ago
Property Description
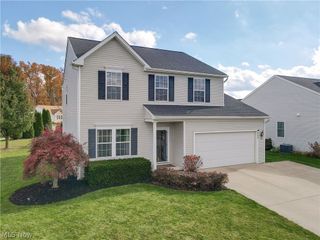
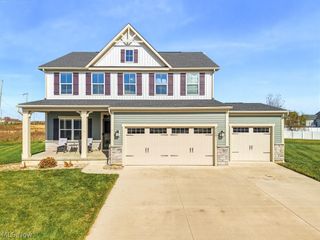
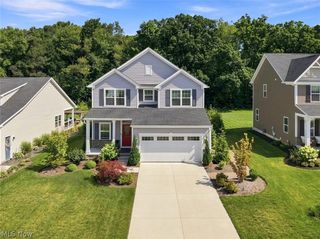
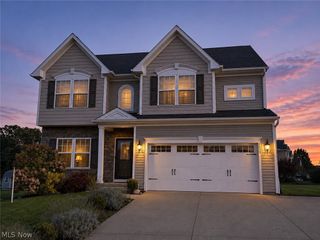
Some homes just have a way of making you want to stay a little longer. Nestled in Hickory Creek in Kent, this beautiful 2023 Colonial offers the ease of newer construction with the warmth that make a house feel like home. Step inside to find fresh, brand-new carpeting and an inviting open-concept layout designed for both everyday comfort and effortless entertaining. The kitchen features sleek cabinetry, stainless steel appliances, and a spacious center island that flows naturally into the dining and living areas. Imagine cozy evenings gathered around the fireplace, or simply enjoying the peaceful views and glimpses of local wildlife just beyond your backyard. Upstairs, the primary suite offers a relaxing retreat with dual closets and a spacious ensuite bathroom featuring a double shower. Two additional bedrooms, a full bathroom, and the convenience of second-floor laundry make everyday living that much easier. Downstairs, the finished basement provides even more room to unwind, entertain, or create a space that fits your lifestyle, complete with a third full bathroom and additional storage. Outside, the fenced backyard offers a wonderful place to enjoy the surrounding scenery, while a smart security system adds another layer of everyday convenience. With thoughtful features, modern finishes, and room to truly settle in, this home offers a refreshing opportunity to enjoy life in Kent's Hickory Crossing community. Welcome to 2092 Sugar Maple Drive. You may just find yourself wanting to stay a little longer.
- Listing Status:
- Active
- Data Last Updated:
- November 19, 2026 at 6:16AM
- Listing Office:
- Russell Real Estate Services : 440-327-6511
- Listing Agent:
- Krystal Byrne : 216-256-9370
- Contact:
- KrystalByrneRealEstate@gmail.com, 216-256-9370
- MLS ID:
- 5261624

- Style: Colonial
- Other Structures: Front Porch
- Parking: DrivewayGarage
- Roofing: AsphaltFiberglass
- Windows: ScreensShutters
- General: BrickVertical SidingVinyl Siding2
- HOA Amenities: Common Area MaintenanceSnow Removal250.0Annually
- Originating MLS: NOWDD_NORM
- School District: Field LSD - 6703
- County: Portage
- Zoning: LOT 44 HICKORY CREEK PH 104-011-00-00-004-048
- View: Neighborhood
- Fencing: Back YardFull
- Water: Public
- Sewer: Public Sewer
- Source: NOWDD_NORM
This listing courtesy of Krystal Byrne , Russell Real Estate Services
Monthly Payment
- Principal & Interest $
- Property Taxes $
- Home Insurance $
- VA Funding Fee $