31 Germaine Circle, Kent, OH 44240
- 4 beds |
- 4 baths |
- 3,574 sqft
 Single-Family Home
  Built in 2021
  6,795sqft lot
 2 car garage
  $134/sqft
  Listed 5 days ago
Property Description
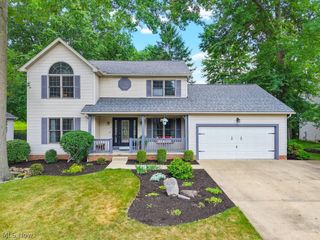
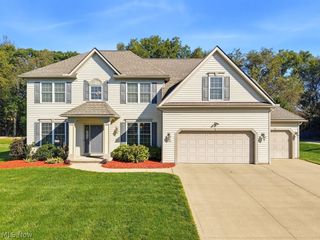
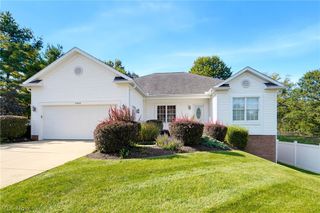
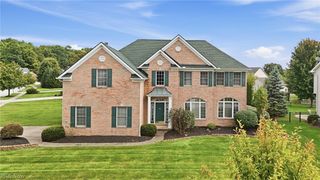
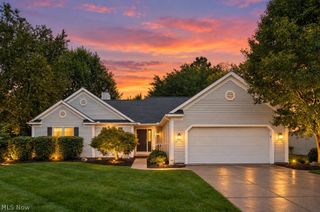
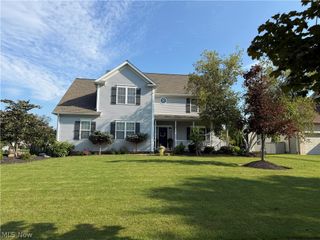
Nearly NEW and updated TOO! This attractive 2021 Hudson model in the coveted Germaine Reserve neighborhood has a beautiful exterior with attractive color combination, covered entry, custom composite deck overlooking a common area & lovely landscaping! Finished area of around 3500 sq ft, 2708 sq ft on the upper 2 levels & over 800 in the basement! 4 bedrooms & 3.5 baths! The main level is magazine worthy with an inviting entry room leading to a massive open concept great room w/ 9 ft ceilings, luxury vinyl plank flooring, custom black lighting fixtures, white staggered cabinetry w/ crown molding, a huge island with bar seating, striking granite countertops, new set of Samsung appliances, new faucet, dining area, LED recessed lighting, 2 panel doors, striking black hardware throughout, office, pantry, storage closet & a half bath! The upper level includes a huge master suite with adjoining double-sink vanity, tiled walk in shower, soaking tub, water closet & 2 walk-in closets! 3 more generously sized bedrooms, 2 with walk in closets, 1 with a private full bath, another full hall bath and dedicated laundry room! The basement features an enormous recreation area and 2 storage areas as well!!! New exterior & interior lighting, hinges, knobs, carpet, hardware, paint (ceilings, doors, trim & walls), mirrors, bath faucets & more! High efficiency HVAC system, 2 car garage w/ opener, glass window panels and a 2 car concrete driveway. Gorgeous neighborhood w/ sidewalks is close to commerce, parks, golf courses and entertainment!
- Listing Status:
- Active
- Data Last Updated:
- October 5, 2026 at 4:19AM
- Listing Office:
- Chosen Real Estate Group : 330-249-3499
- Listing Agent:
- Nicholas J Huscroft : 330-249-3499
- Contact:
- 330-249-3499, office@chosenrealtyco.com
- MLS ID:
- 5248949

- Style: Conventional
- Parking: AttachedConcreteDrivewayGarageGarage Door Opener
- Roofing: Shingle
- General: Vinyl Siding2
- HOA Amenities: Other437.0Annually
- Originating MLS: NOWDD_NORM
- School District: Stow-Munroe Falls CS - 7714
- County: Portage
- Zoning: 13-063-10-00-004-035
- Water: Public
- Sewer: Public Sewer
- Source: NOWDD_NORM
This listing courtesy of Nicholas J Huscroft , Chosen Real Estate Group
Monthly Payment
- Principal & Interest $
- Property Taxes $
- Home Insurance $
- VA Funding Fee $

 New - 3 days ago